

MRV&Co
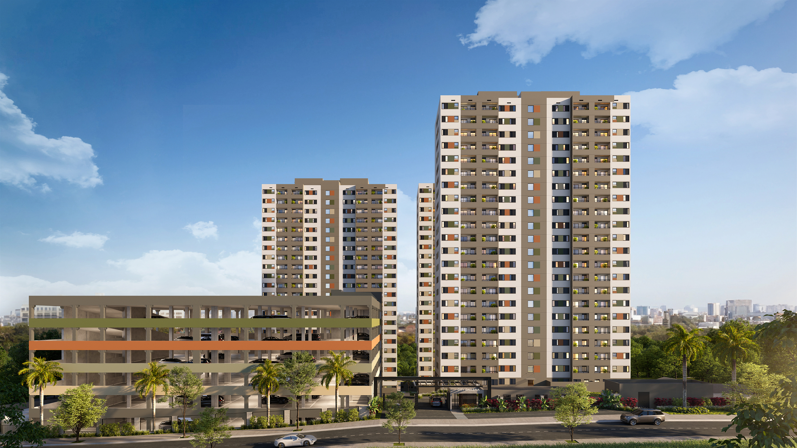
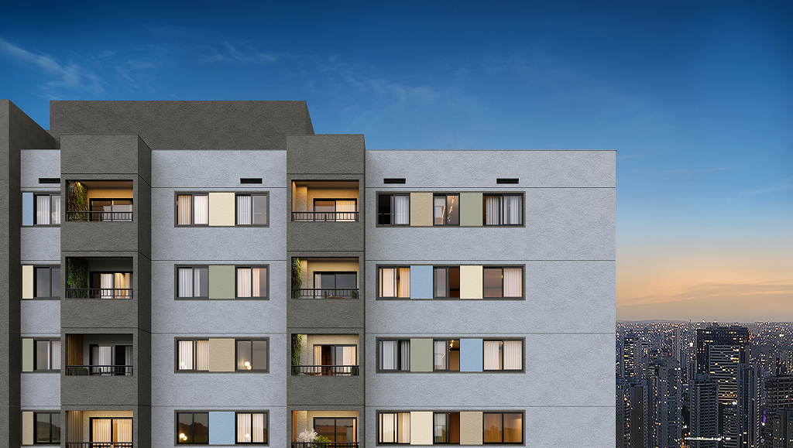
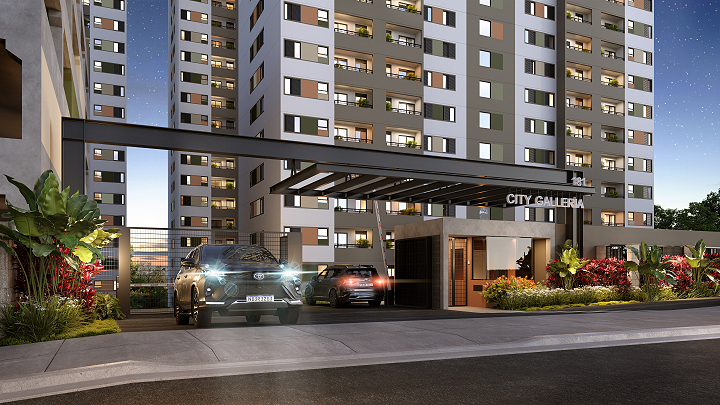
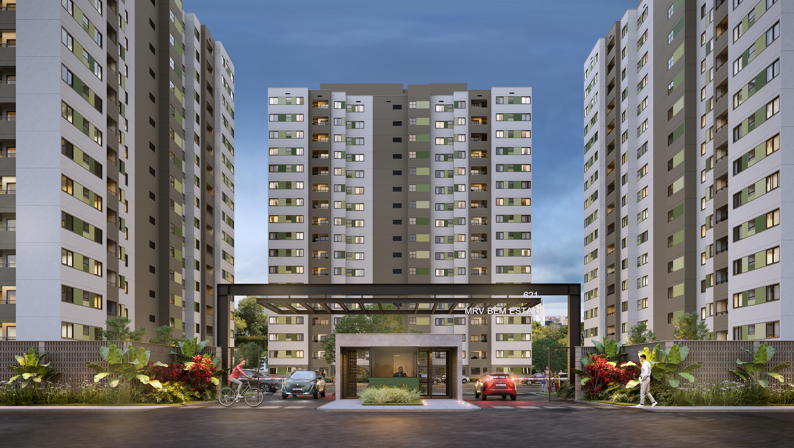
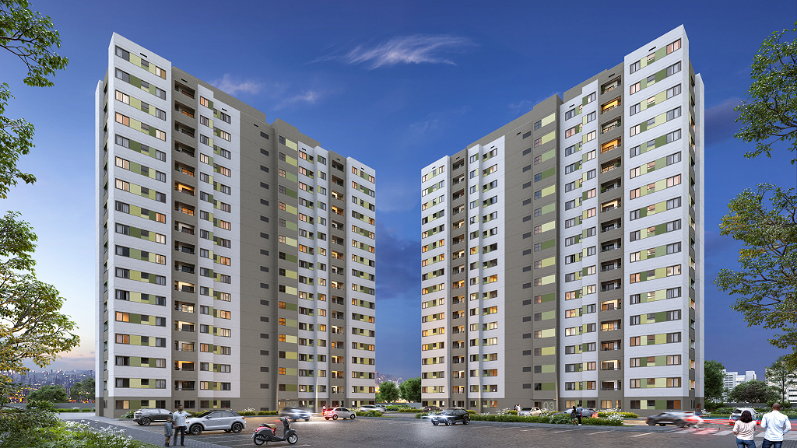
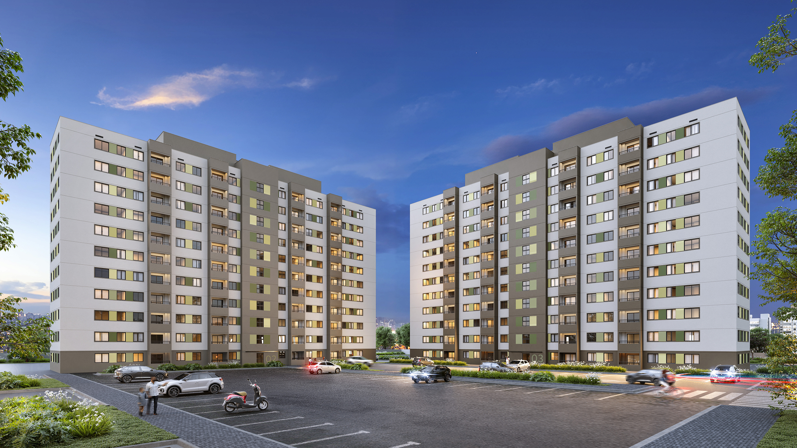
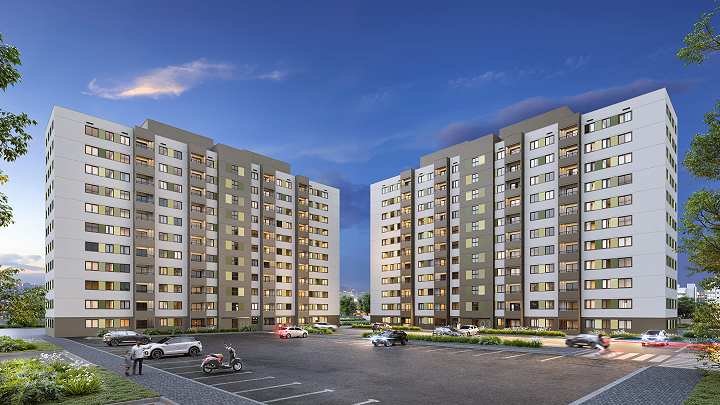
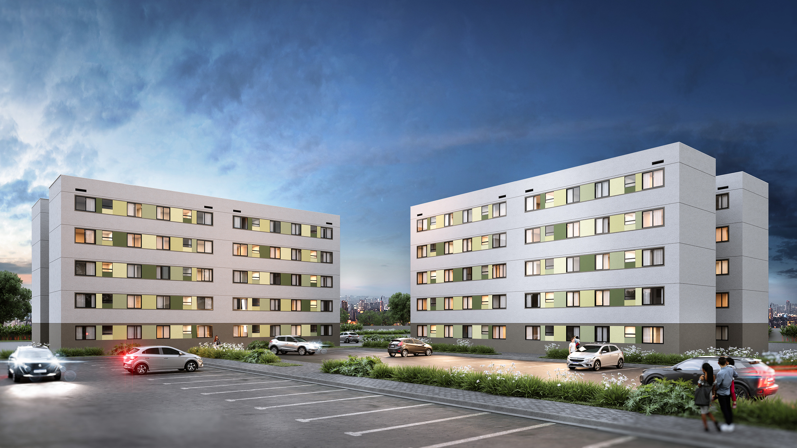
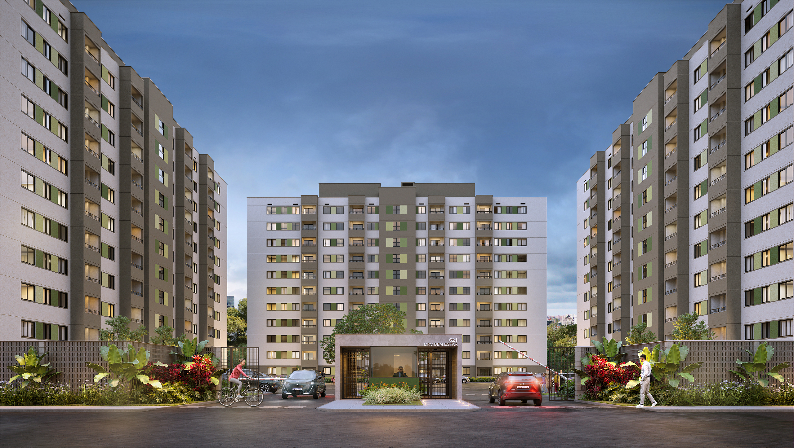
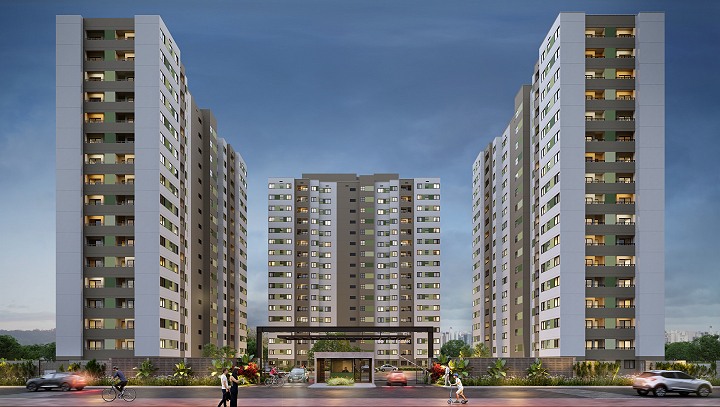
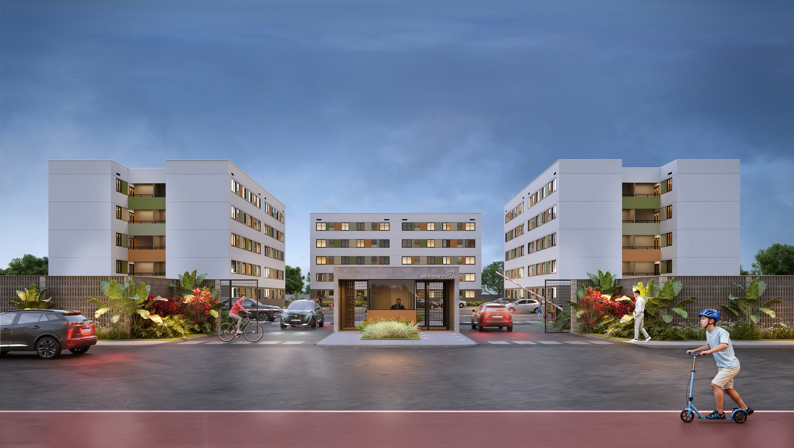
Brazil 2024Few agents shape as much of the city as large affordable housing developers. Each development is repeated across dozens of sites, in dozens of municipalities, and what is decided in the design of a facade ceases to be an isolated design gesture and becomes a policy for the urban landscape. It was with this premise that BCMF Arquitetos took on the project to modernize the facades of MRV’s new developments, the largest construction company in Latin America, with more than 500,000 units delivered and homes for 1.6 million people, at the company’s invitation, to revise the visual and architectural identity of its entry-level building line.


Few agents shape as much of the city as large affordable housing developers. Each development is repeated across dozens of sites, in dozens of municipalities, and what is decided in the design of a facade ceases to be an isolated design gesture and becomes a policy for the urban landscape. It was with this premise that BCMF Arquitetos took on the project to modernize the facades of MRV’s new developments, the largest construction company in Latin America, with more than 500,000 units delivered and homes for 1.6 million people, at the company’s invitation, to revise the visual and architectural identity of its entry-level building line.
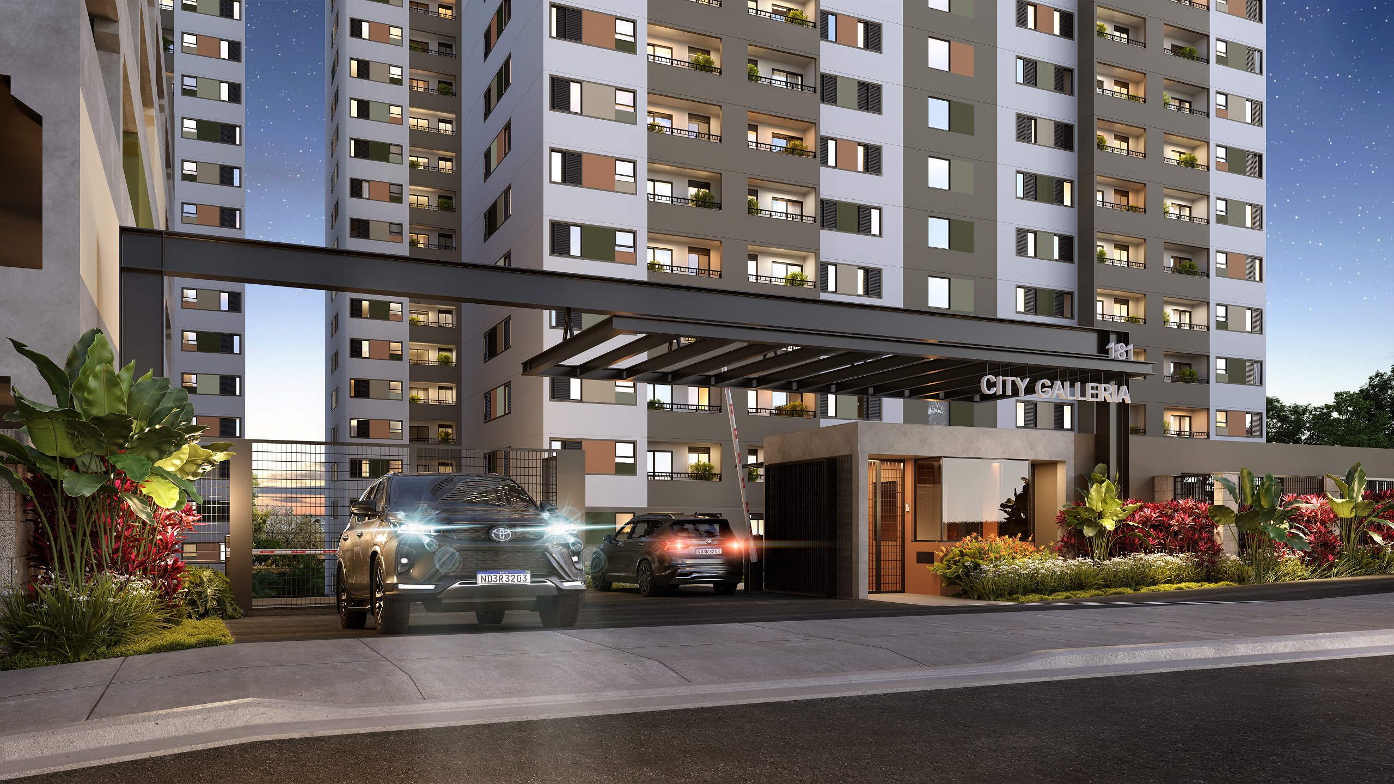
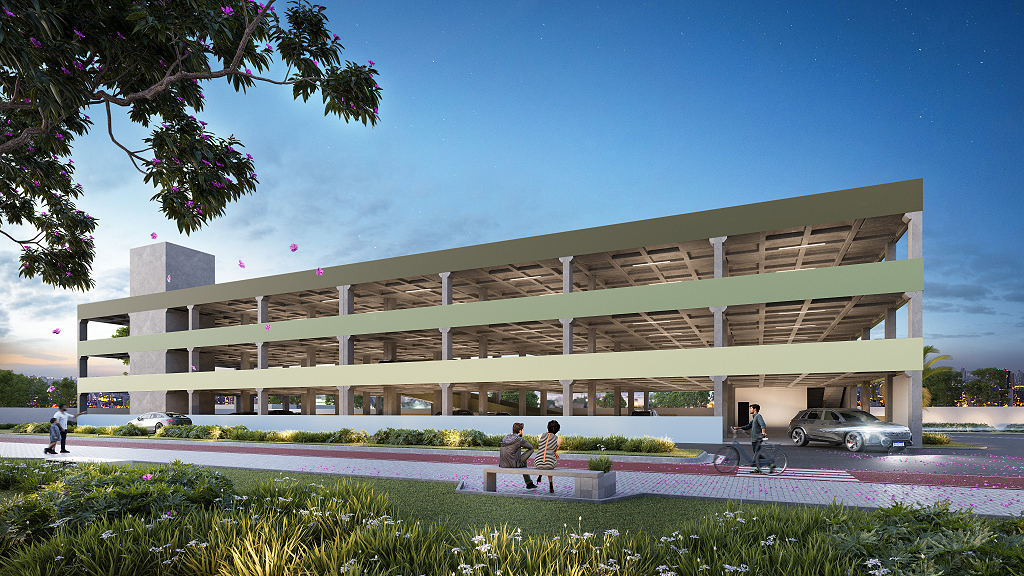
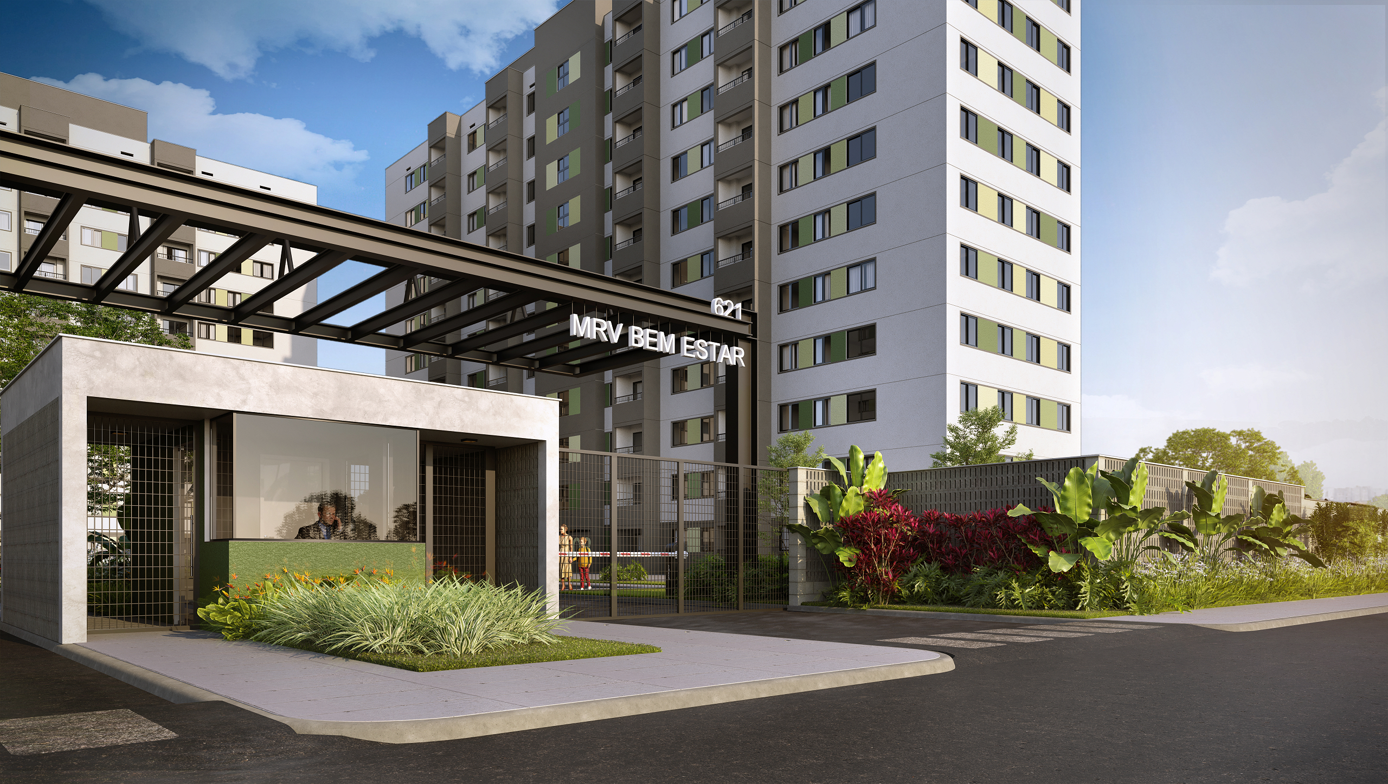
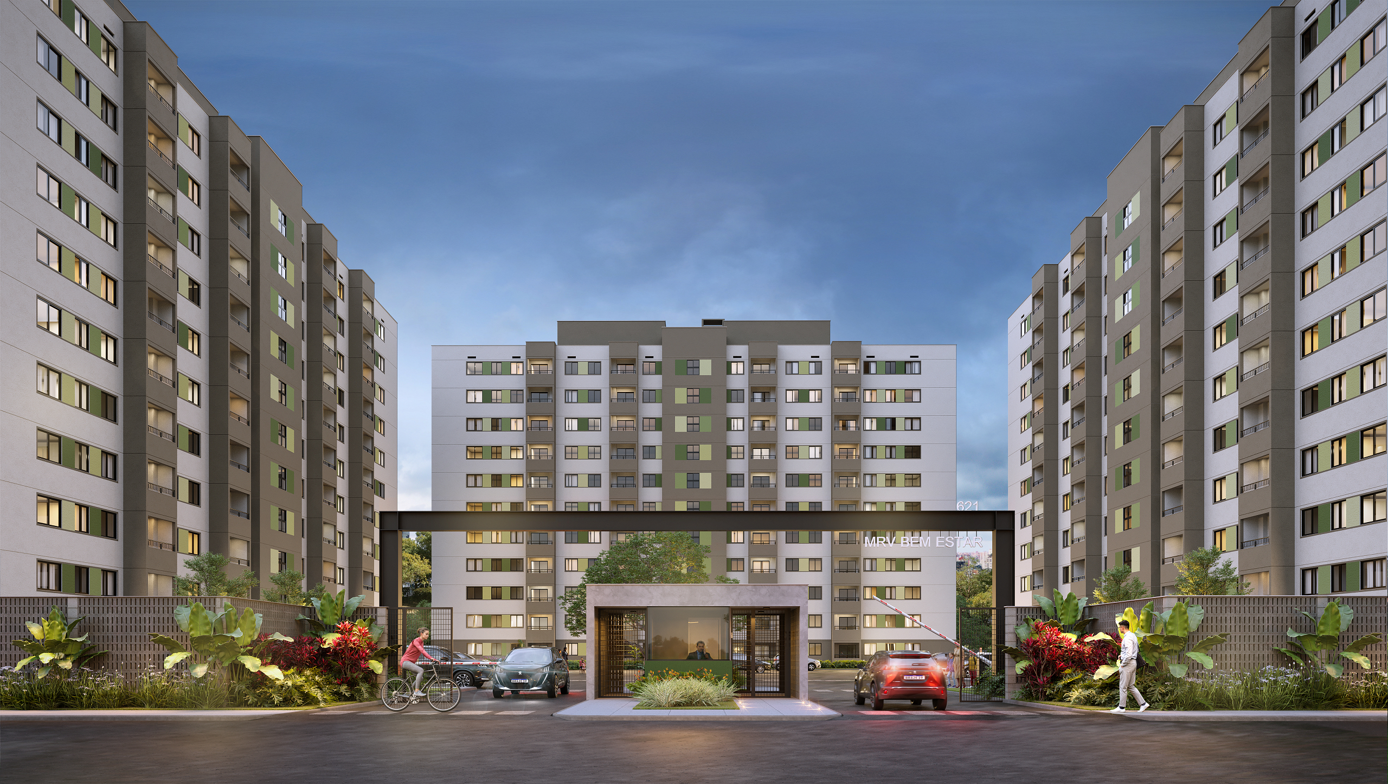
The work began by looking at what had already been built. The diagnosis covered four elements that define the development’s relationship with the street: facades, walls, gatehouses and landscaping. The change resulted from national research with the brand’s customers and was coordinated by MRV&CO’s Product and Projects Directorate, broadening the perspective to experiences that go beyond aesthetics. What it revealed was a repertoire accumulated through successive isolated decisions — facades resolved through patches of color on the same volume, gatehouses with contrasting design languages, generic planting beds and, above all, kilometers of blank walls. In many developments, these walls are accompanied by a sign addressed to graffiti artists, asking for a truce. The sign is the symptom: where architecture offers nothing to the sidewalk, the sidewalk gives back what it can.
From there, the project did not begin with a style, but with three attributes claimed by the brand itself — sustainability, well-being and solidity — and the search for an honest architectural translation of each one. The rational use of materials, durability and functionality guided the solutions, with sustainability understood as a relationship with climate and vegetation, rather than as a label. Well-being as a space for permanence, shade and interaction. Solidity as material permanence and constructive clarity.
The repertoire of references was assembled to anchor these attributes in something that is already ours. On one side, Brazilian nature: biomes, flora and biophilia as a design principle. On the other, a lineage of visual culture — Burle Marx and landscape design as abstract composition; Brazilian modernism and its economy of means; Concrete art and geometry as a system; and contemporary Brazilian architecture, with its mastery of cobogós, perforated elements and filtered light.
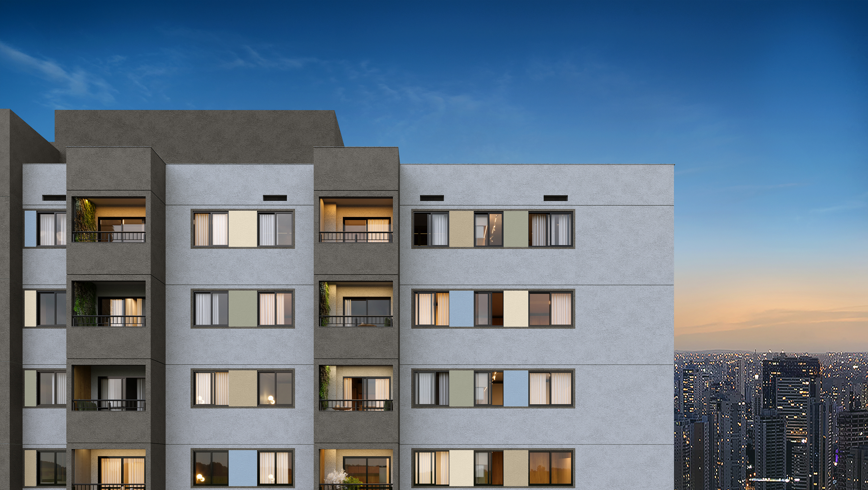
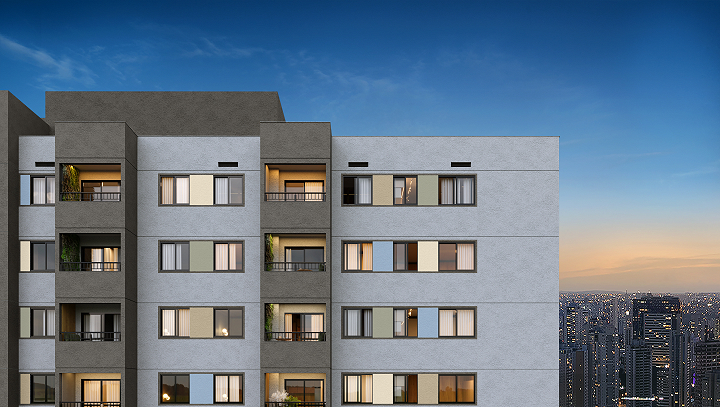
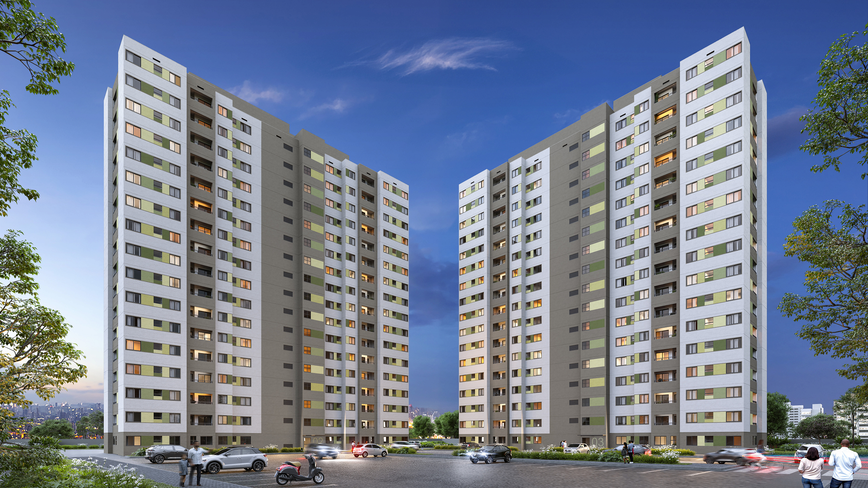
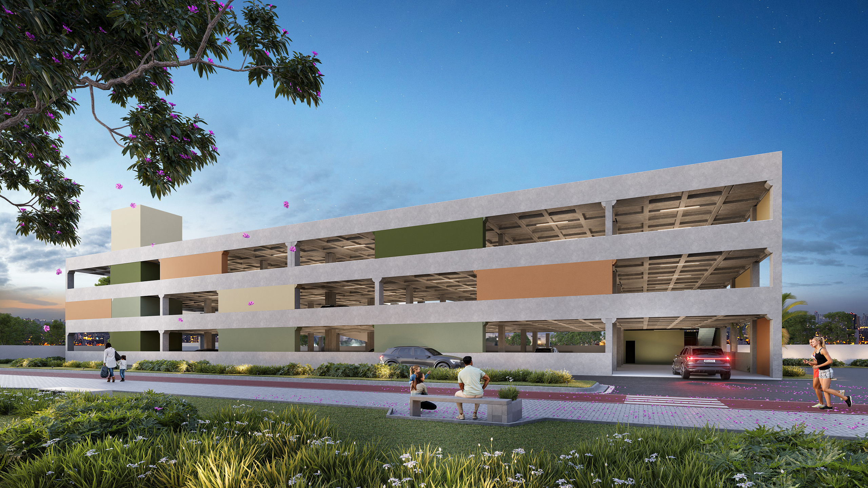
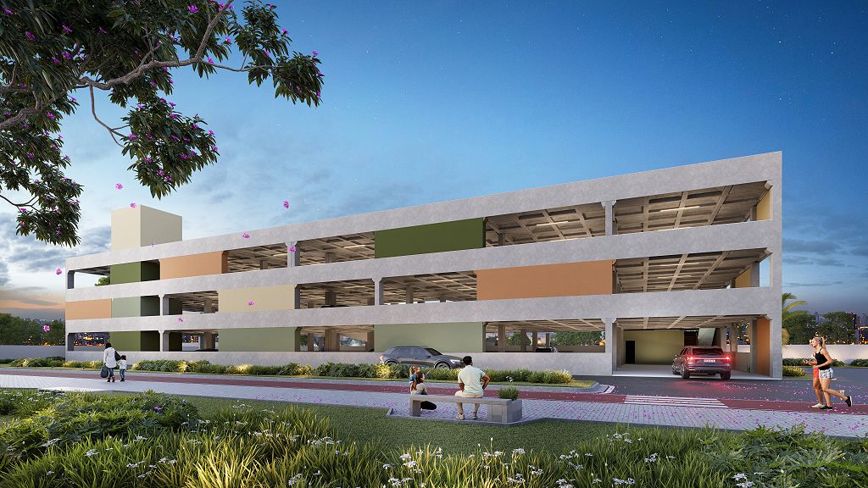
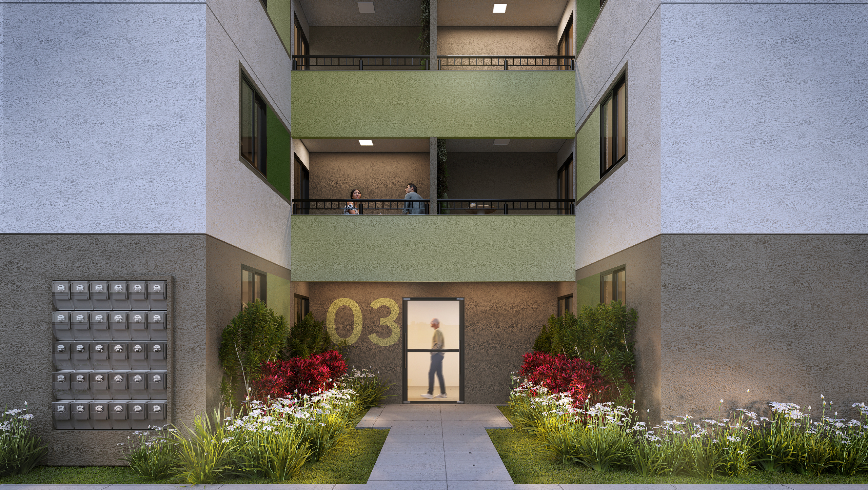
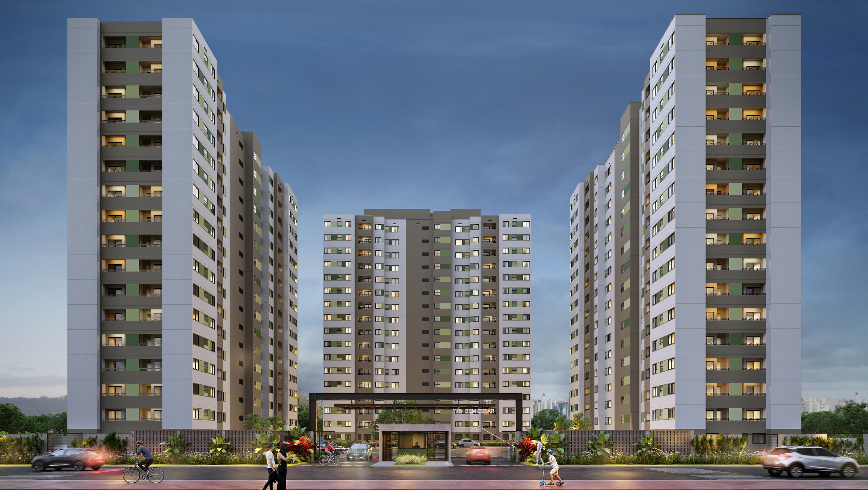
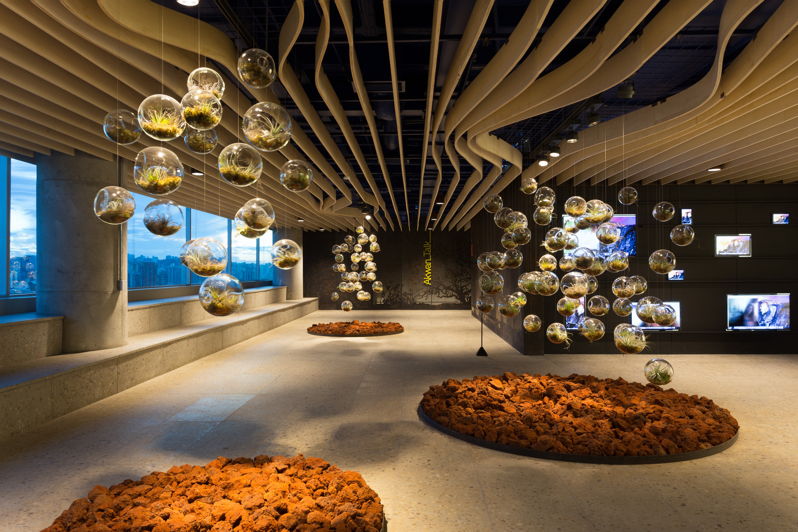
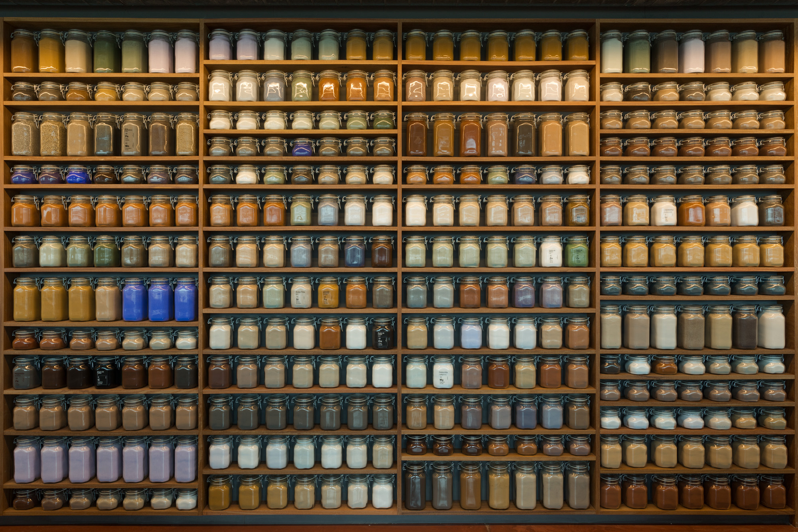
From this research came the project’s color palette. Instead of colors selected from a catalog, the tones were extracted directly from photographs of the Atlantic Forest, Cerrado, Pantanal, Pampas, Amazon and Caatinga. Inspired by Brazil’s six biomes, each tone delivers its own set — the deep, humid greens of the forest, the dry ochres and yellows of the Cerrado, the blues of the Pantanal sky, the earthy tones of the Caatinga. The system allows one
development in Belém and another in Porto Alegre to belong to the same family while still responding to the place where they are located. It is the opposite of an identical product at every latitude: a catalog with rules and variation.
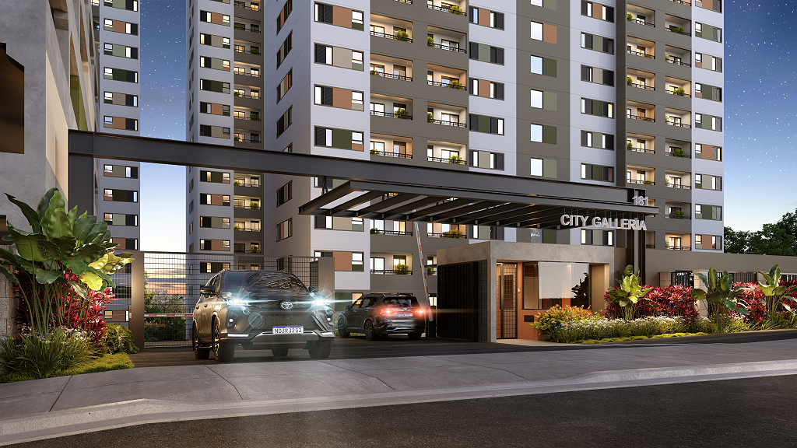
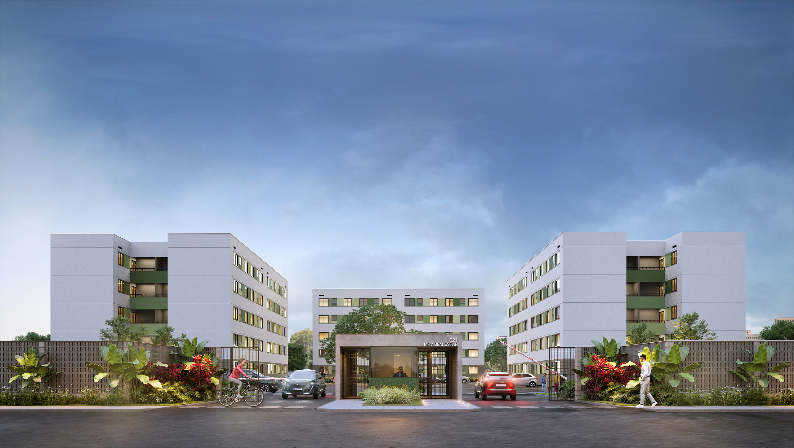
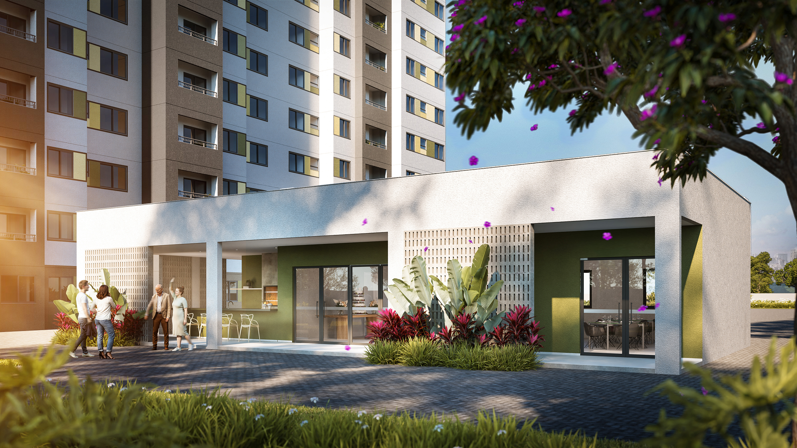
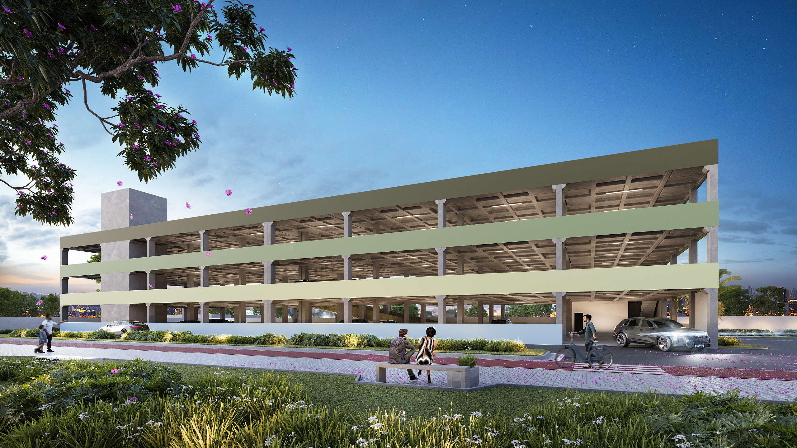
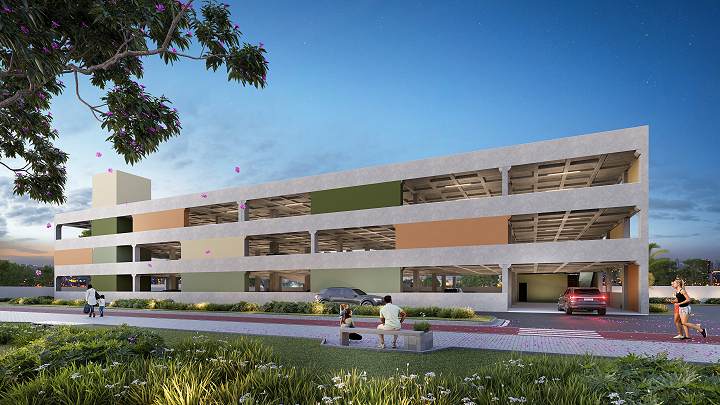
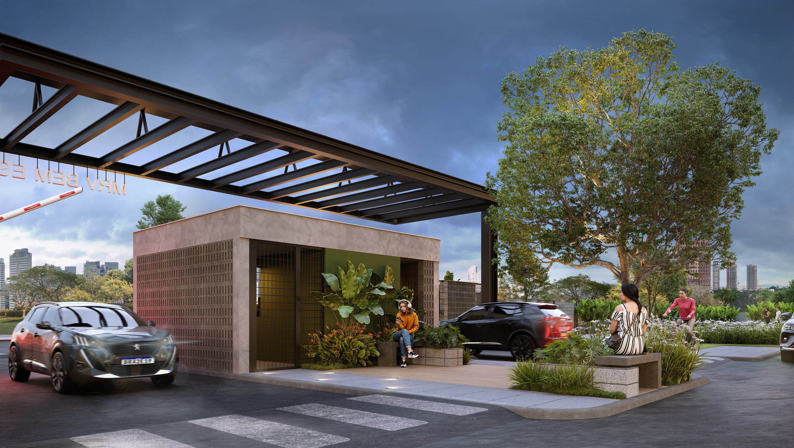
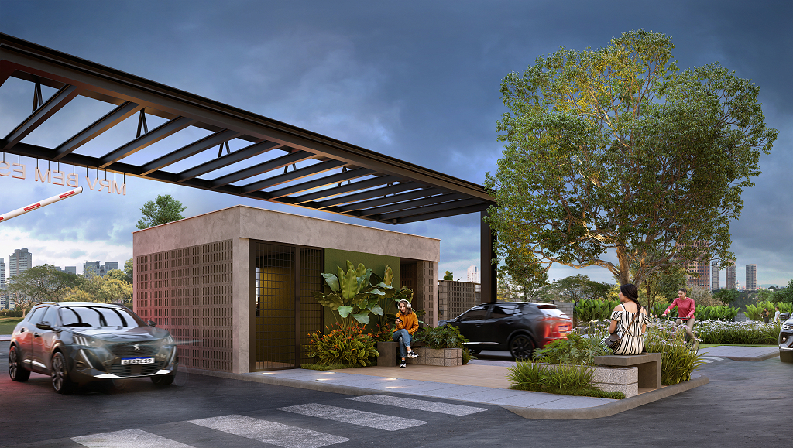
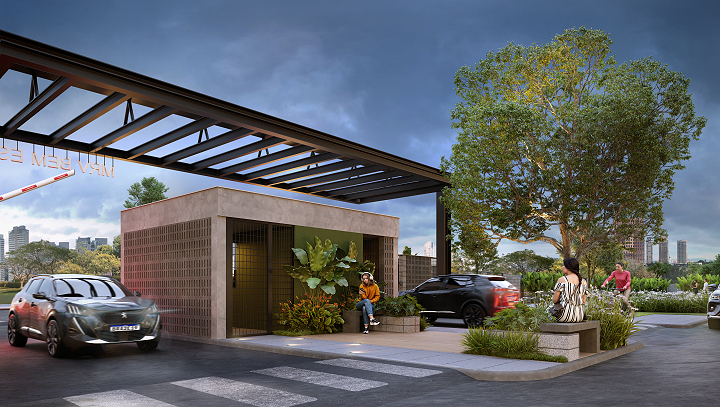
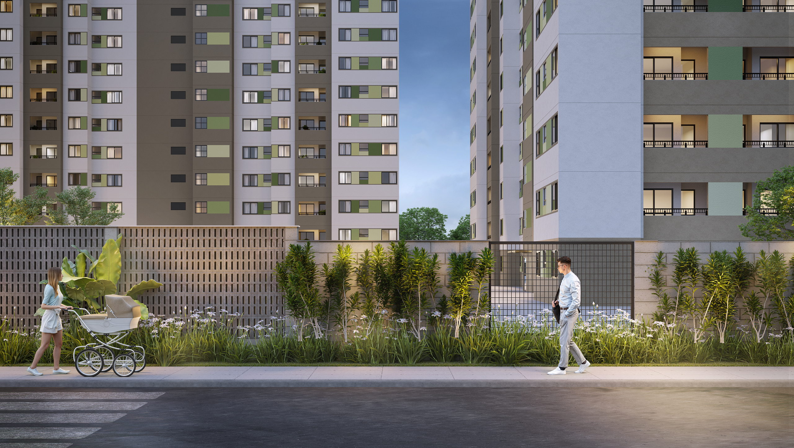
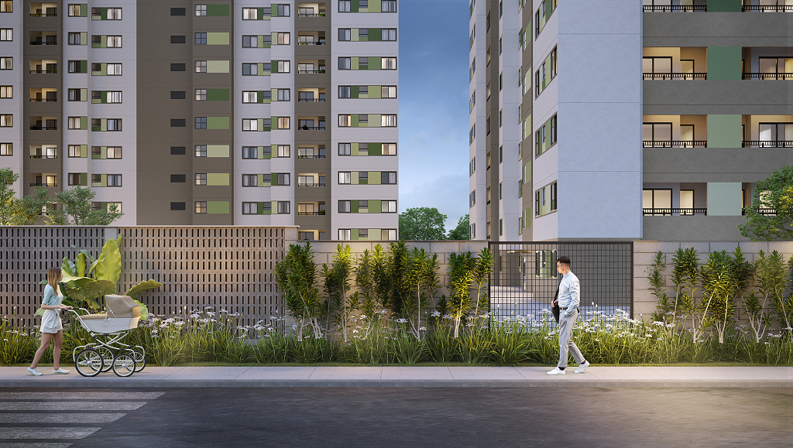
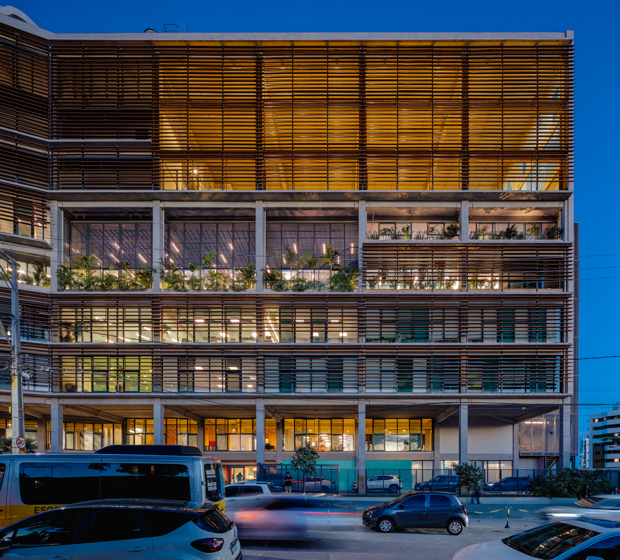
The study’s most direct guideline concerns the wall. The proposal replaces the solid enclosure with a permeable surface — a system of perforated elements that maintains security while returning transparency, ventilation and projected shade to the sidewalk. The wall ceases to be an inert barrier and becomes a facade: the first architectural plane encountered by residents and pedestrians. Gatehouses and landscaping follow the same logic, treated as part of a whole rather than as separate budget items.
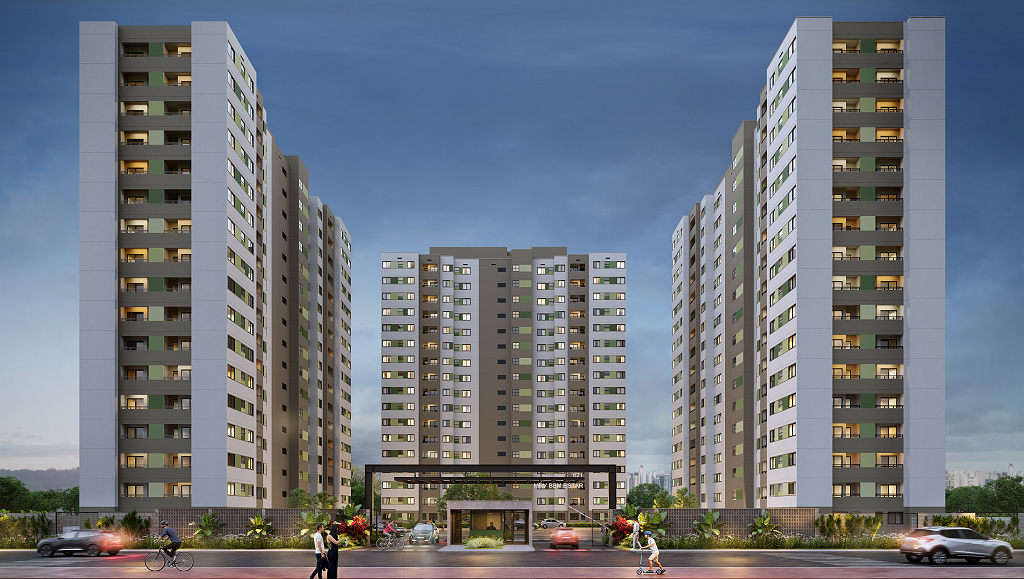
The new facades combine contemporary design and regional identity, with no additional cost to the client, making the updating of the architectural language also subject to criteria of feasibility and application at scale.
The study can be summarized in three words: Brazilian identity, contextuality, contemporaneity. Brazilian identity because the territory is the raw material of the repertoire. Contextuality because the system responds to the climate, landscape and culture of each site. Contemporaneity because the design belongs to today, without nostalgic quotation.
There is a market argument behind it — the growing demand for more humanized developments, which increasingly weighs on purchasing decisions. But what is at stake is greater: when this repertoire is multiplied across thousands of units per year, a facade decision effectively becomes city design.
Project: Primavera do Leste
Location: Brasil
Year: 2024
Architecture: Bruno Campos, Marcelo Fontes e Silvio Todeschi (authors), Paula Pedrosa (planning), Lucas Andrade, Lucas Moreira e Maria Carolina Resende (team)
Status: Project