

Hub Pinheiros
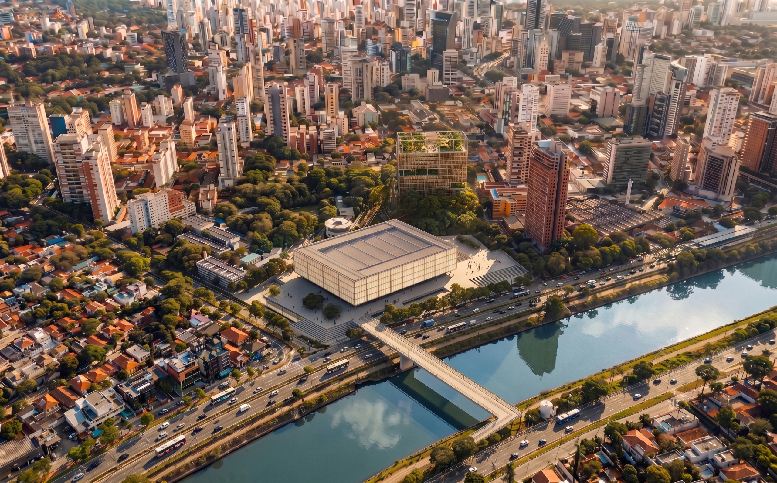
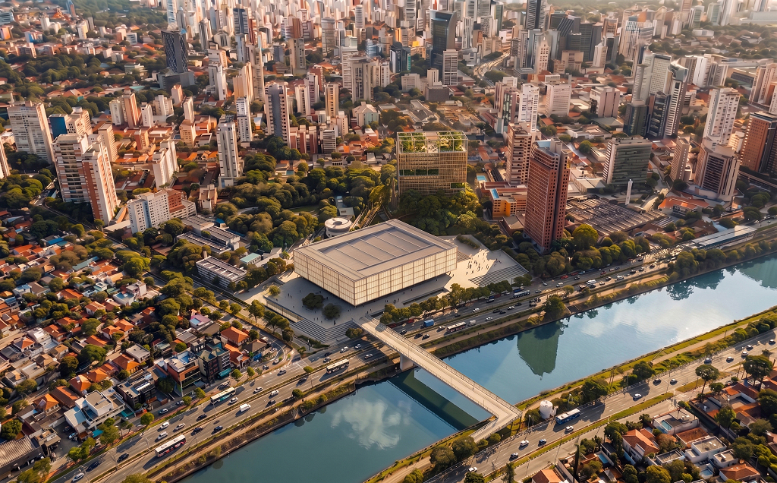
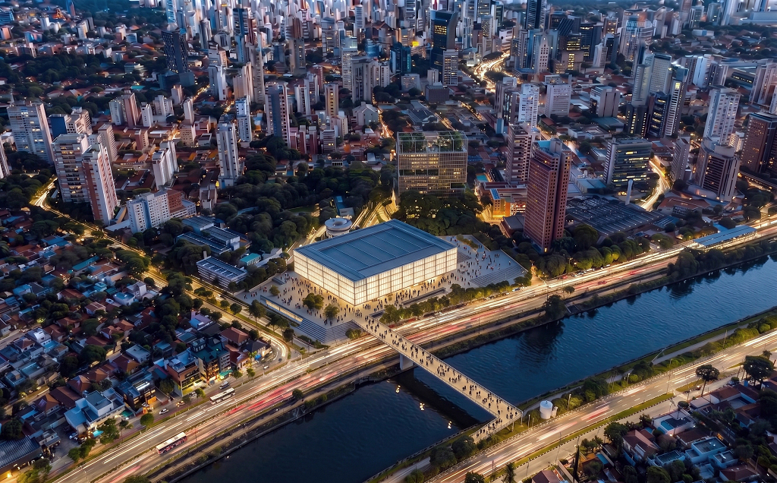
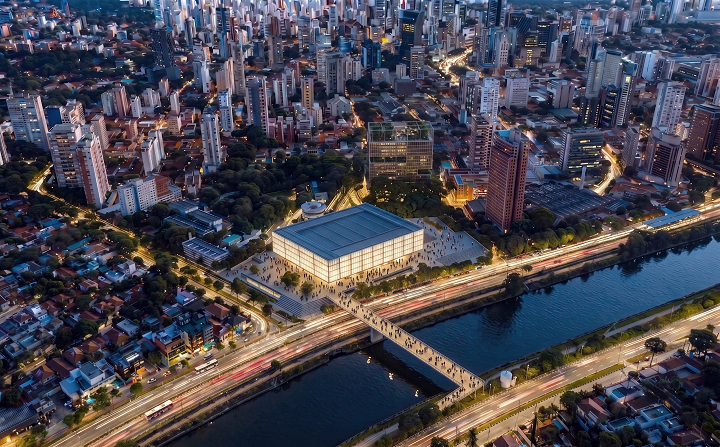
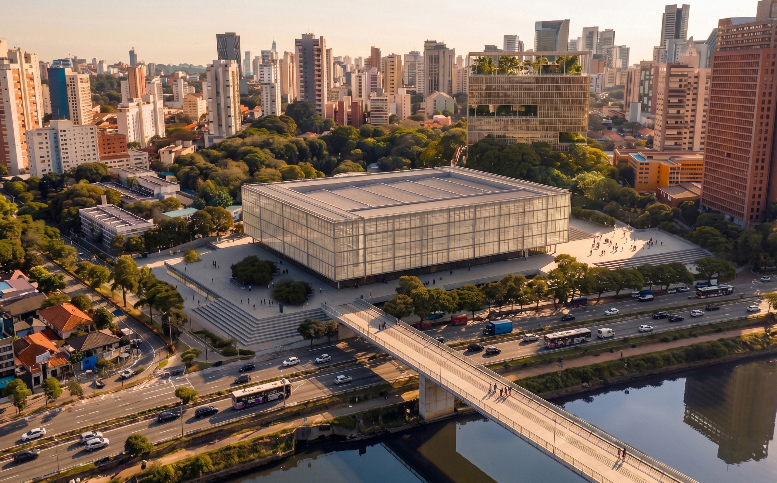
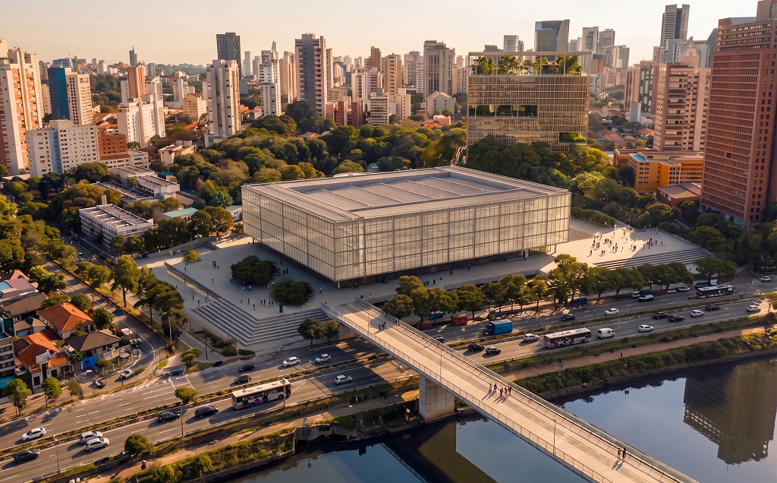
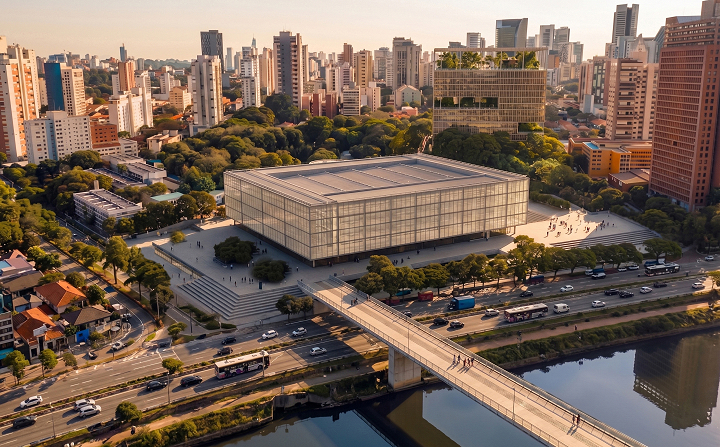
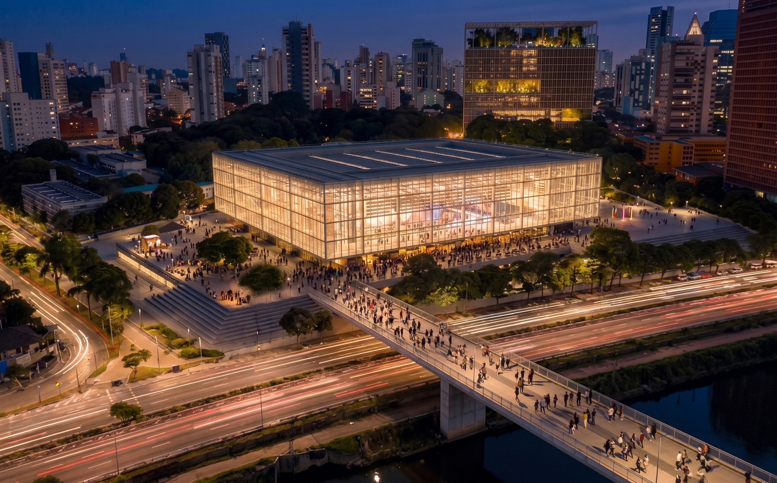
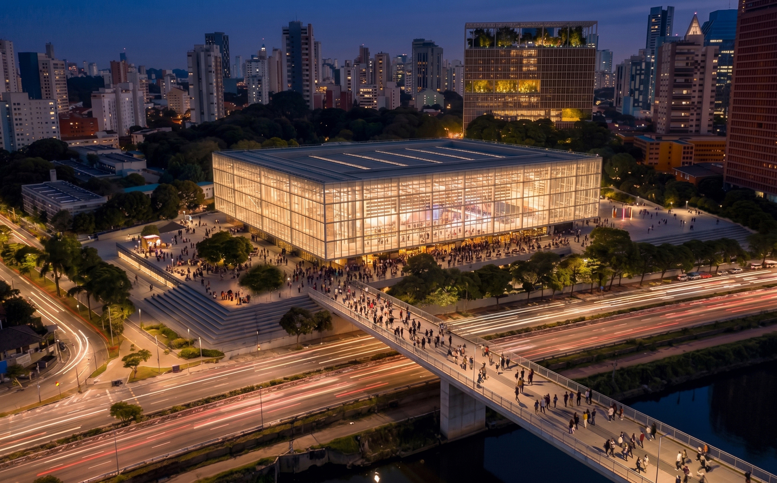
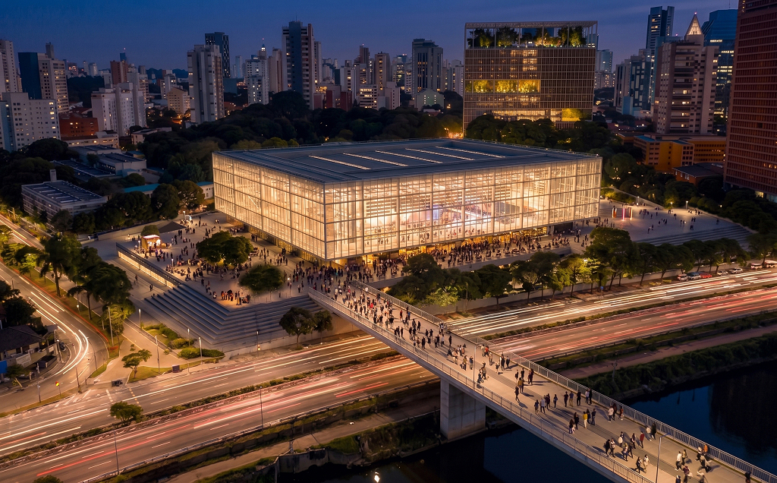
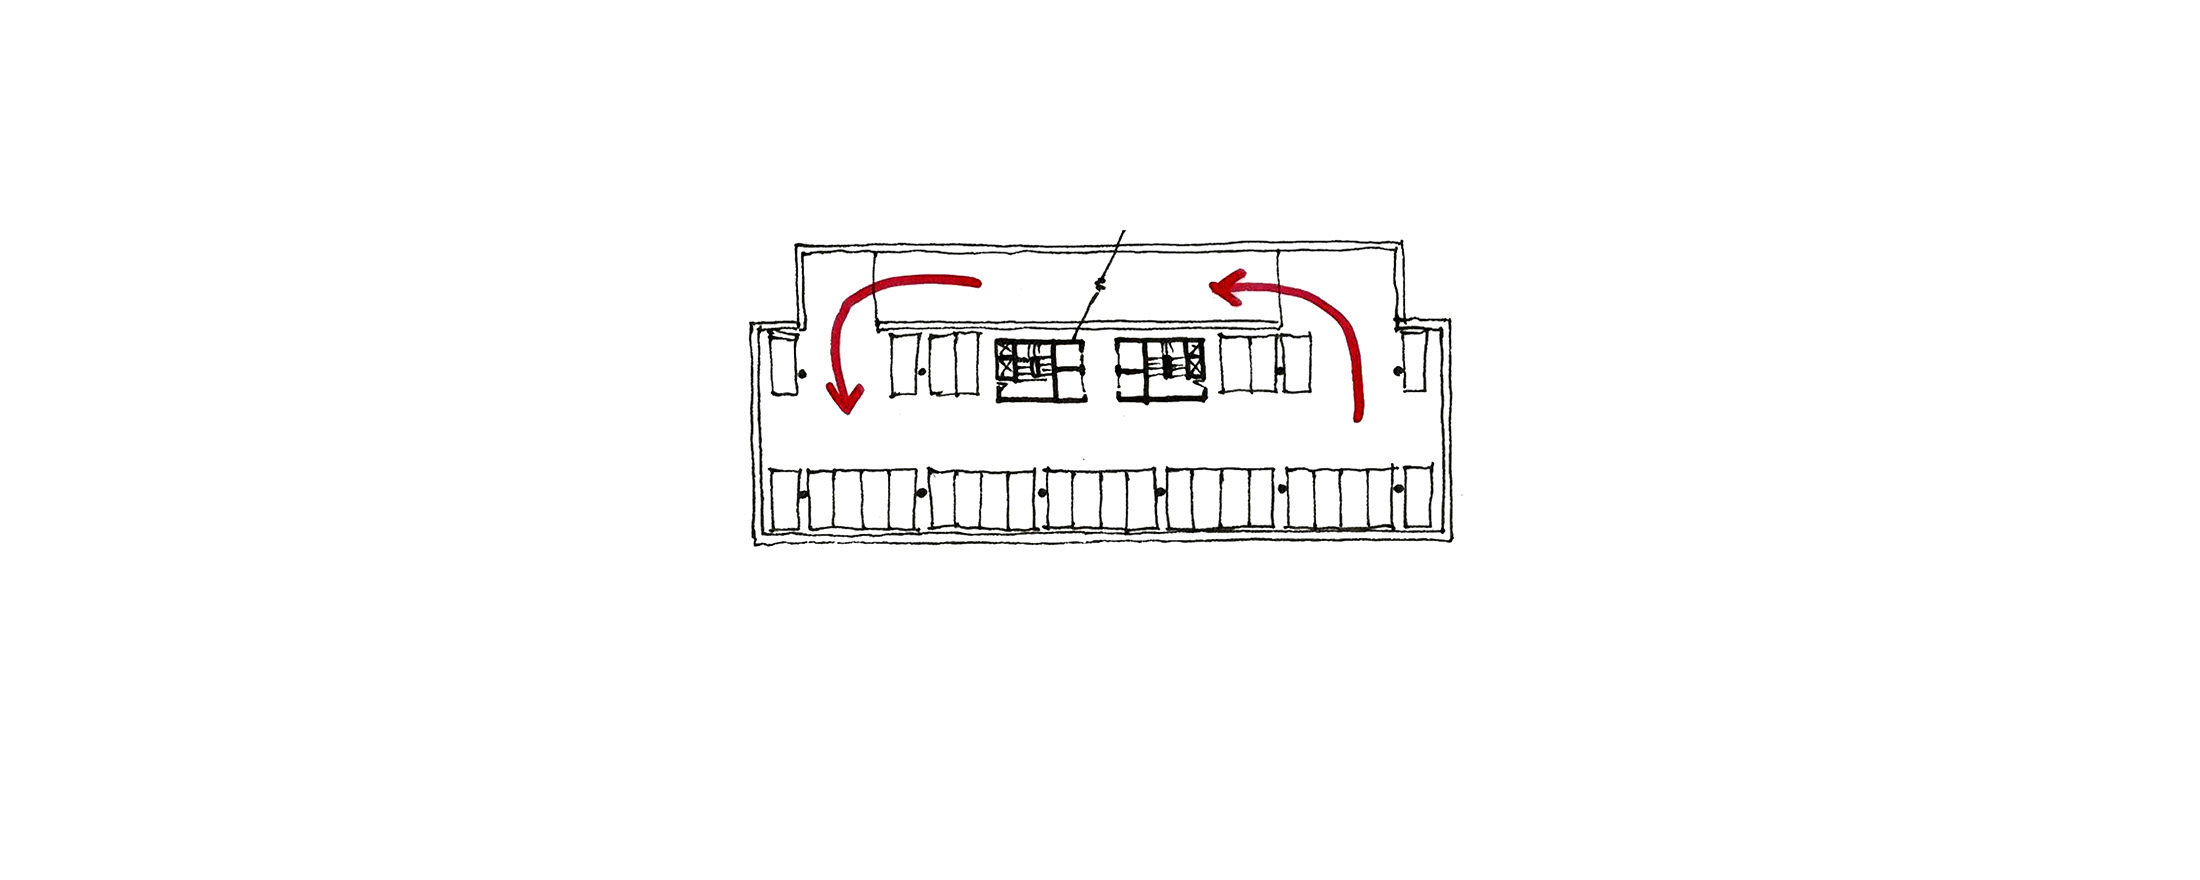
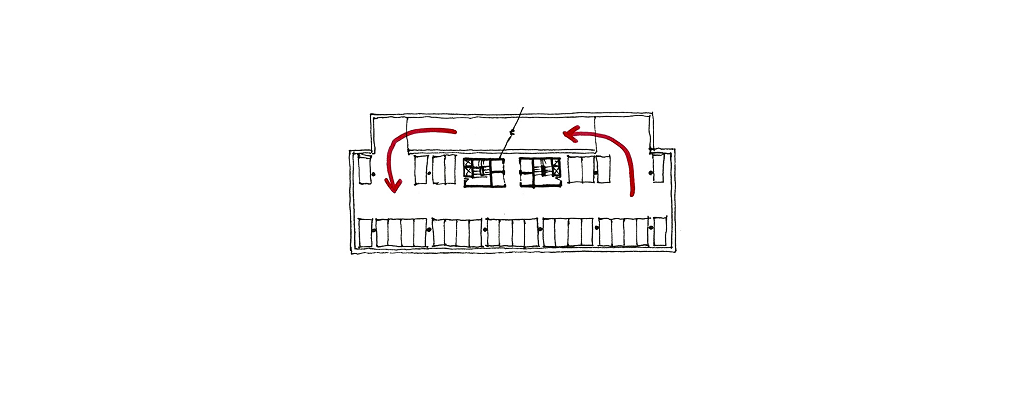
São Paulo, SP, Brazil 2026The Hub Pinheiros organizes a complex set of programs — a multipurpose arena, Innovation Hub, parking facilities, operational areas, and public spaces — as a single urban operation. Rather than distributing independent buildings across the site, the project creates a new public surface capable of reorganizing the relationship between the city, infrastructure, and the Pinheiros River. The proposal is based on a strategy consolidated by BCMF in the planning of large-scale sports facilities. Operational and public flows occupy distinct levels. Parking areas, loading docks, technical areas, services, and logistics are concentrated on the lower level, allowing the entire upper level to be dedicated to pedestrians. This separation eliminates circulation conflicts, simplifies the arena’s day-to-day operation, and frees up a continuous area for public use, accessible throughout the year regardless of the event schedule.
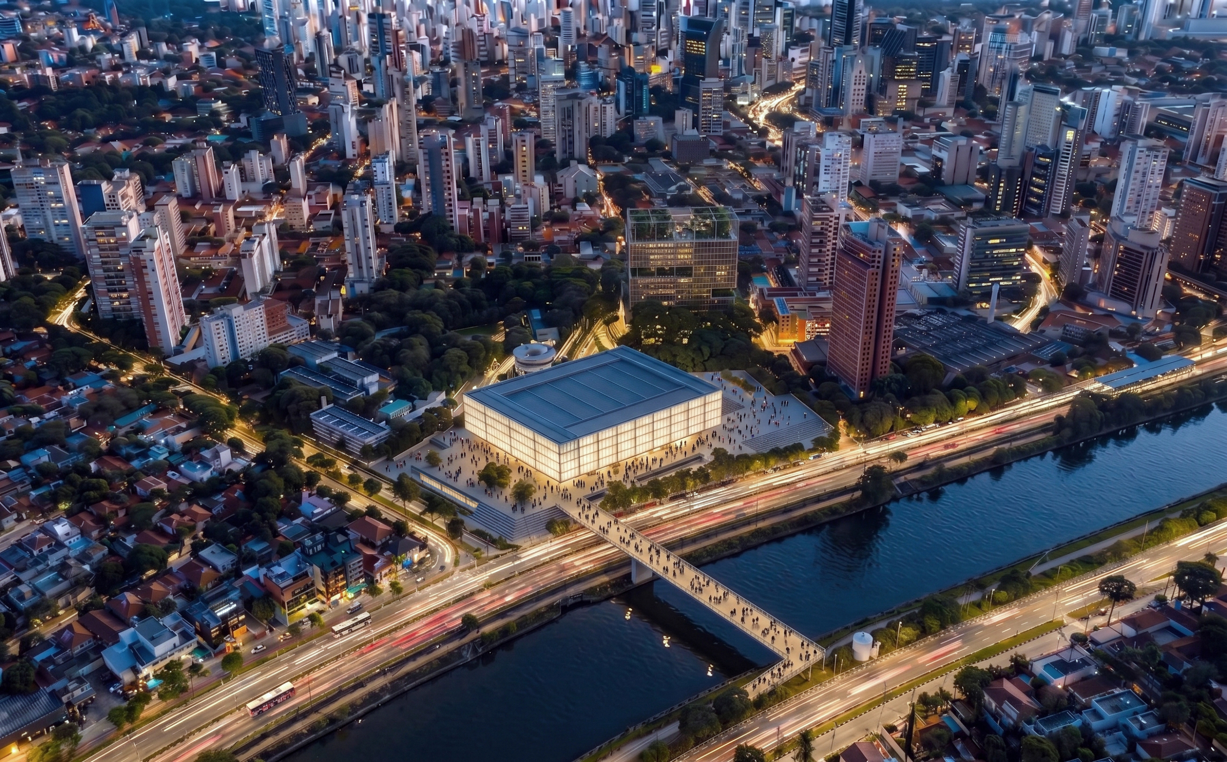

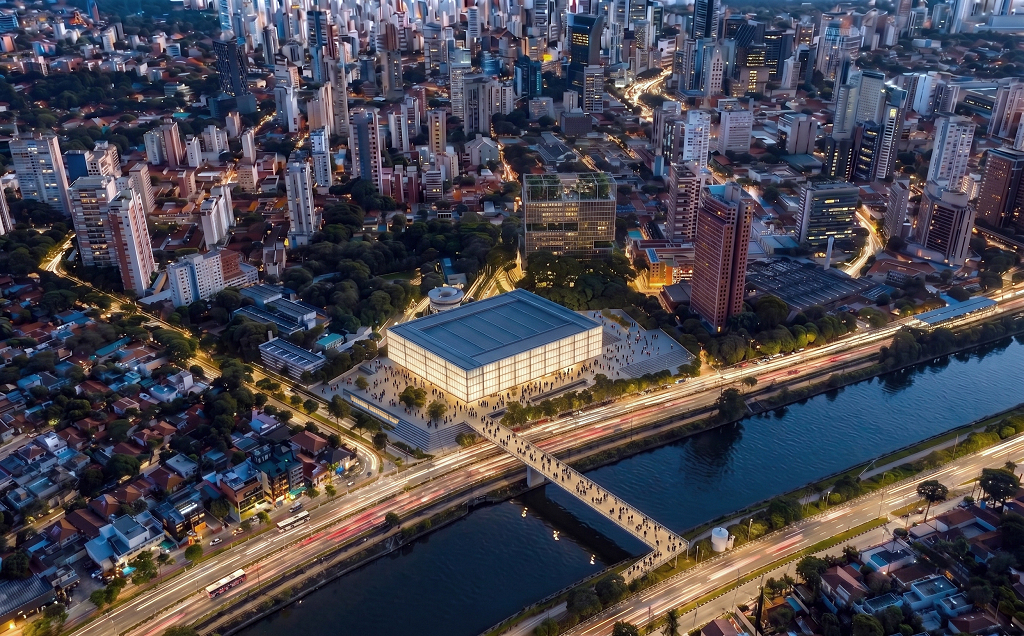
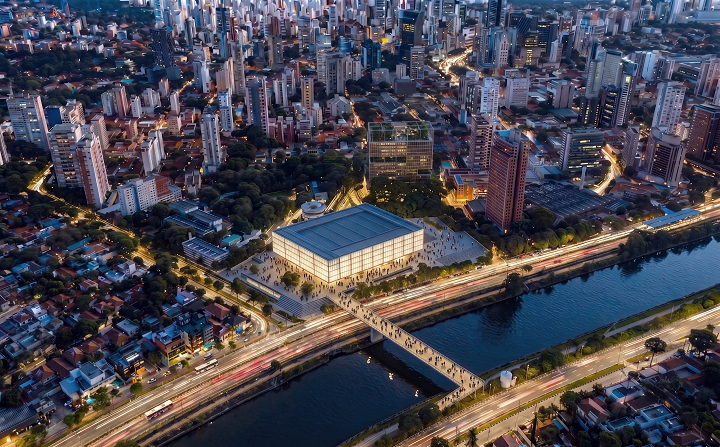

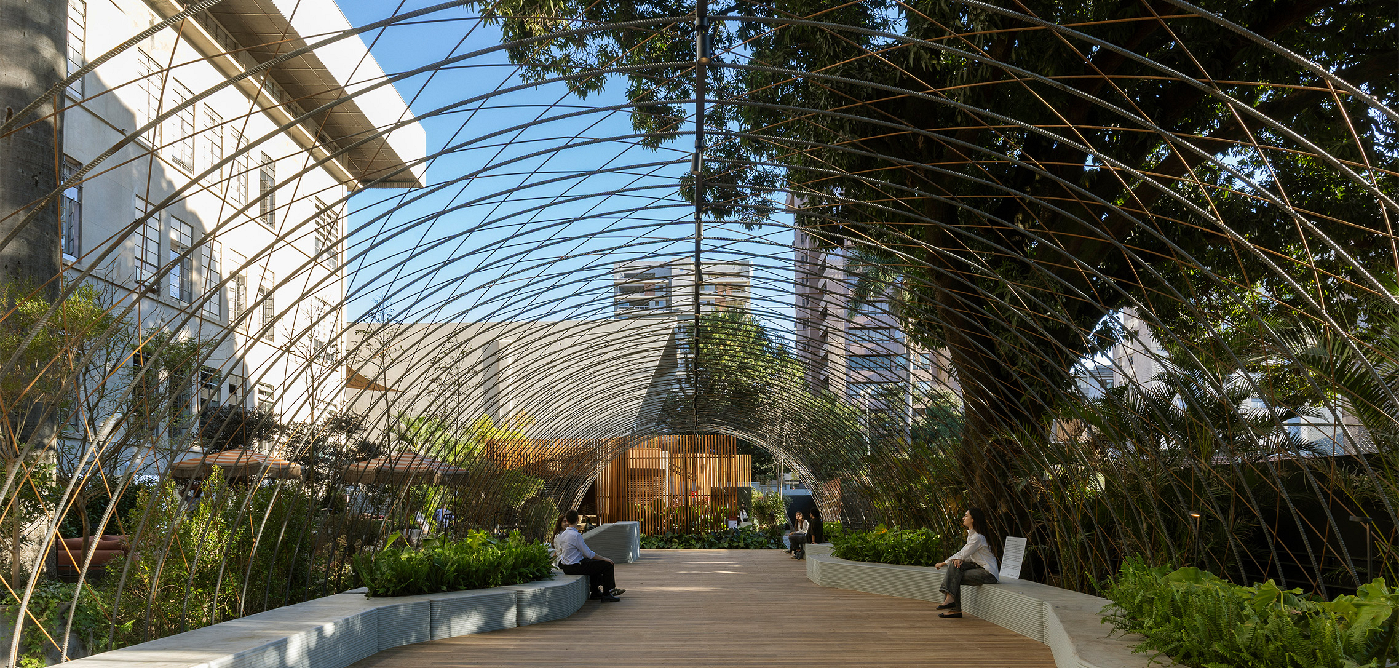

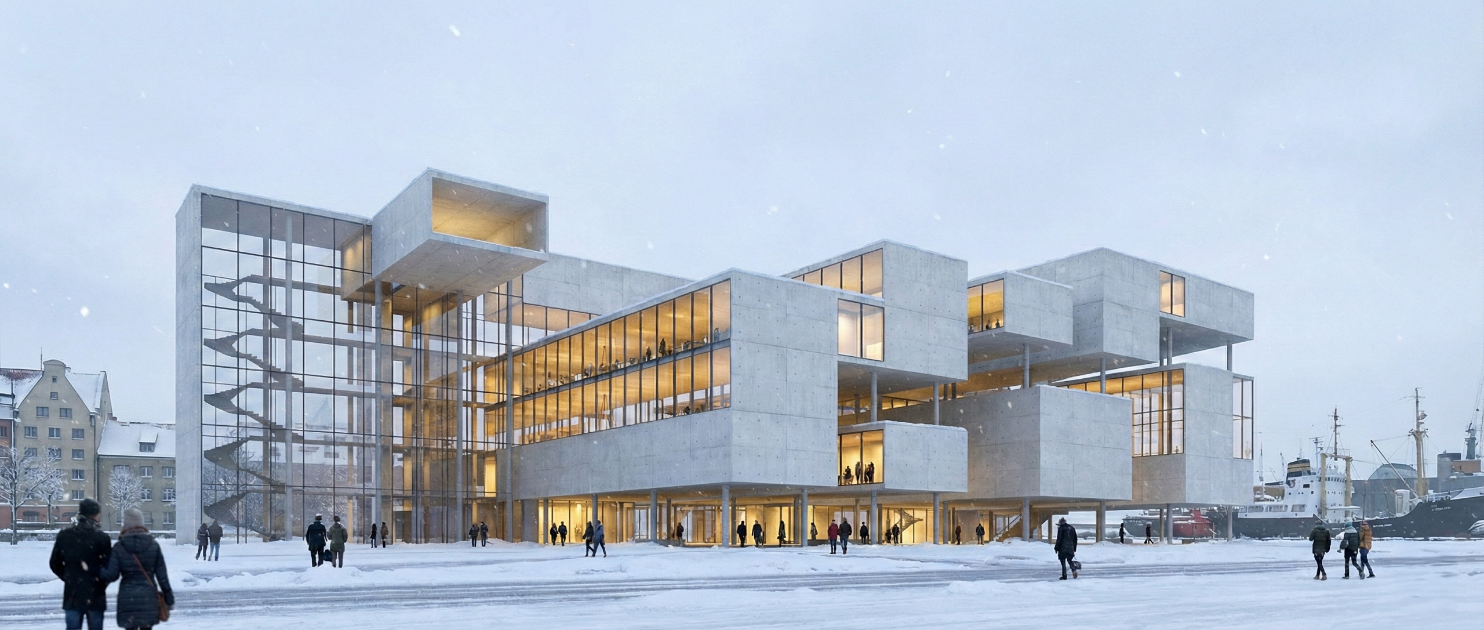

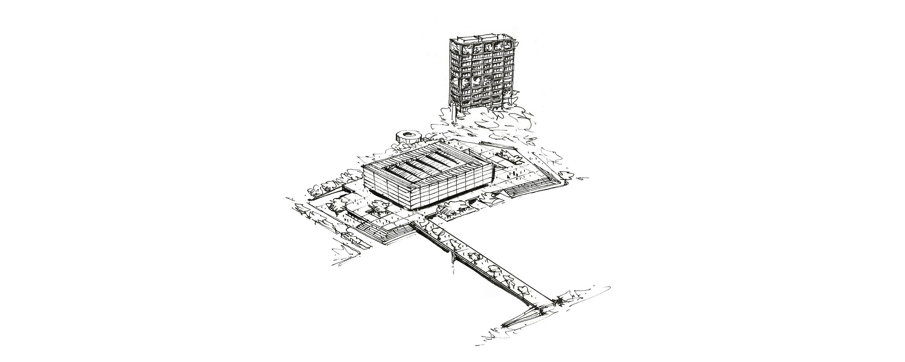

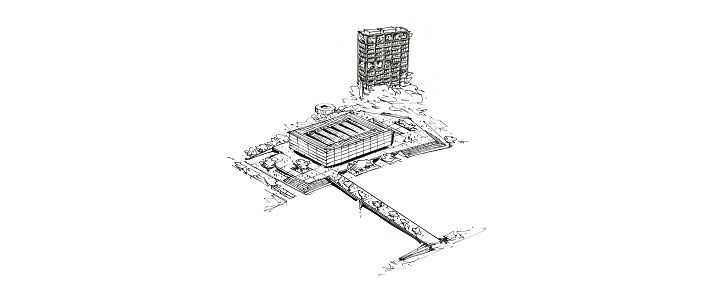
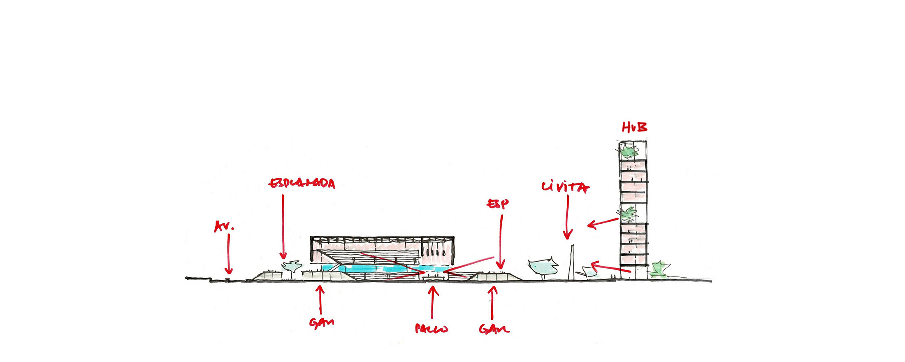

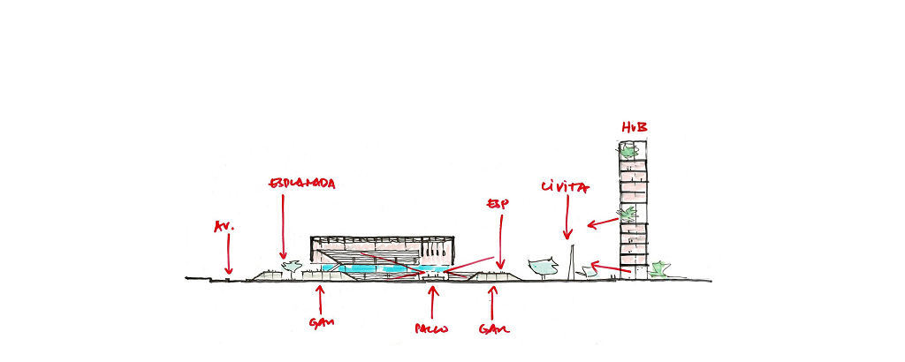
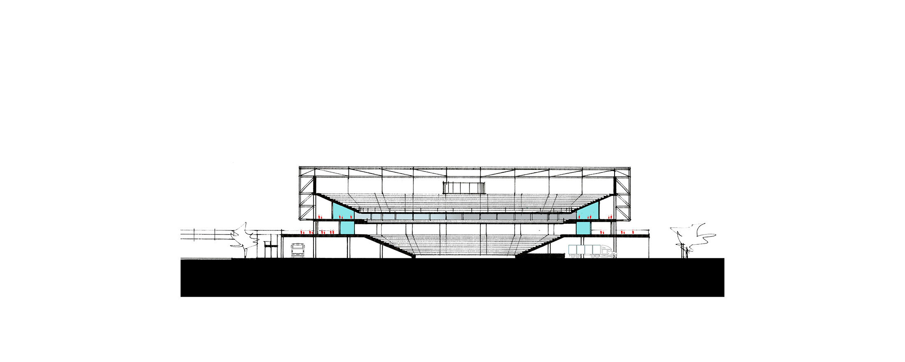

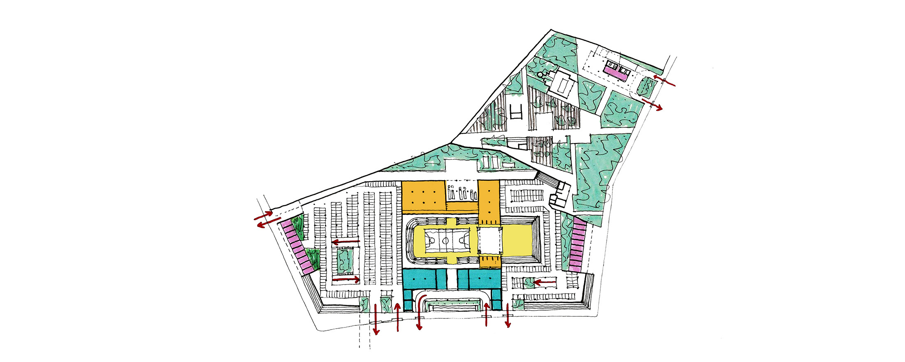

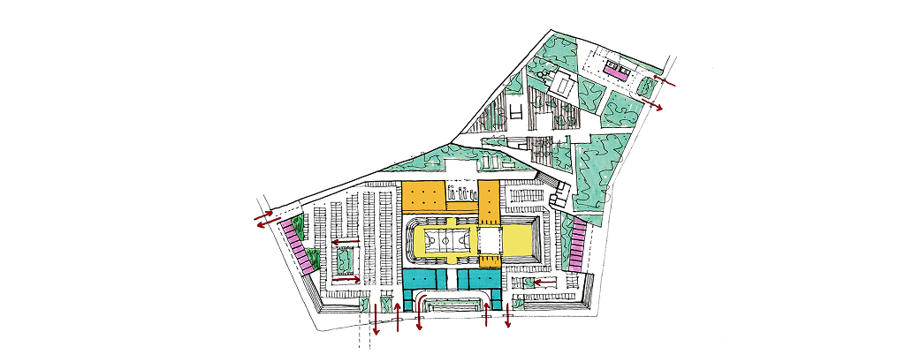
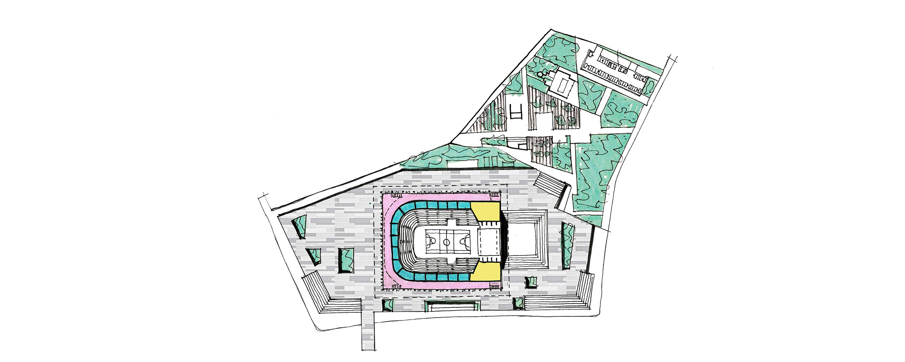

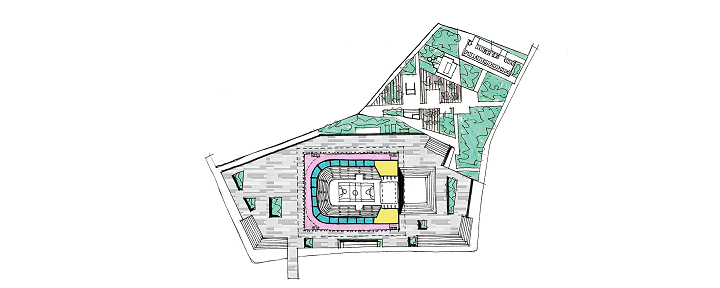
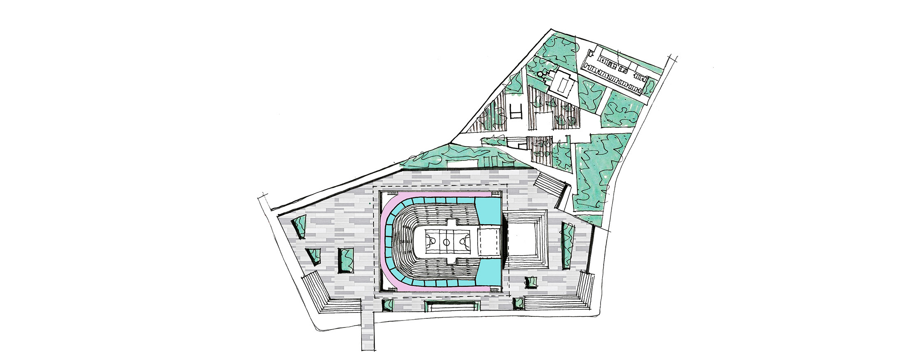

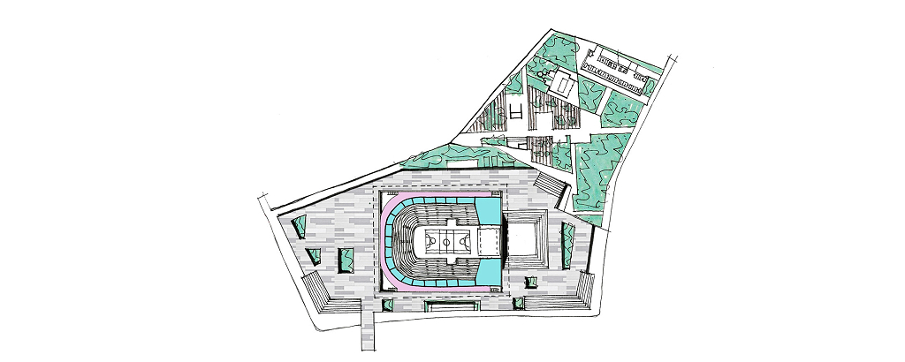
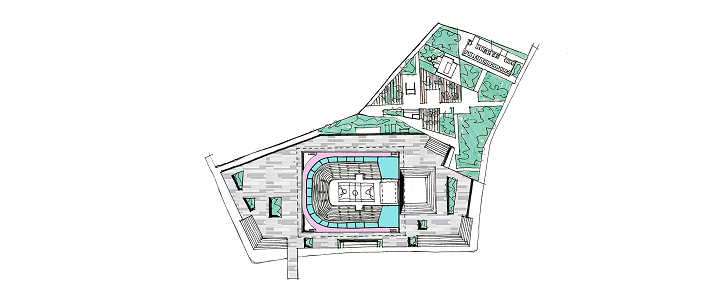
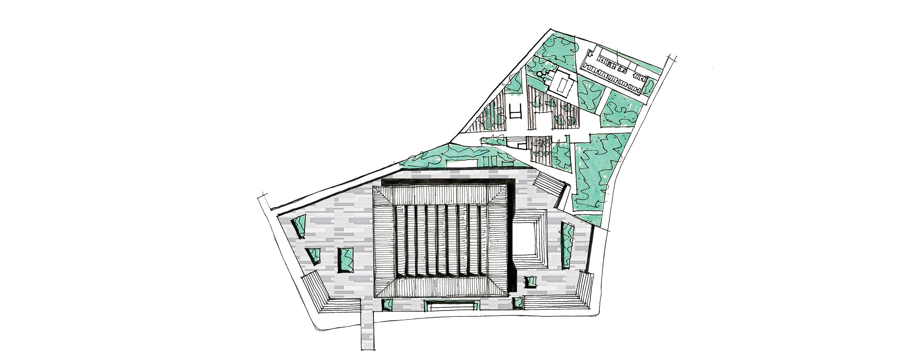


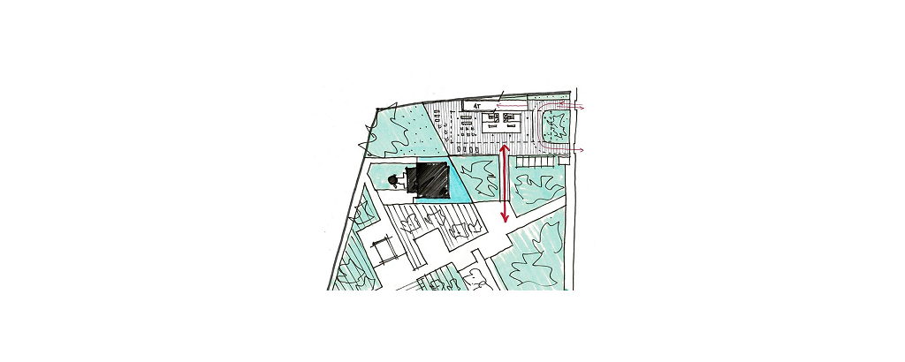
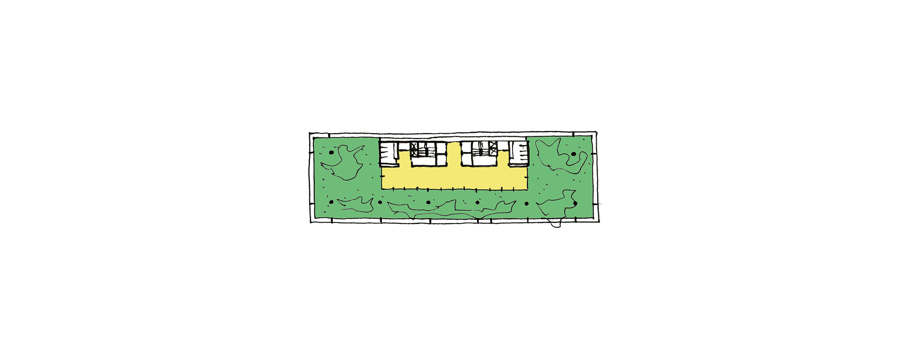

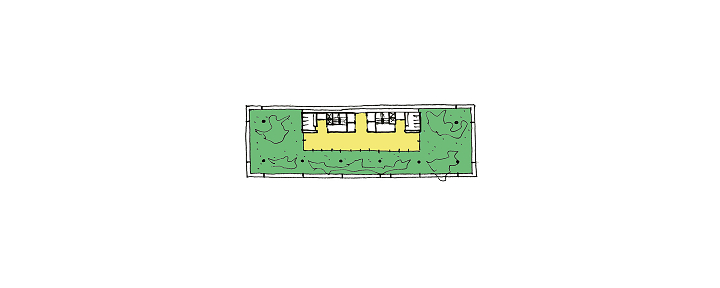
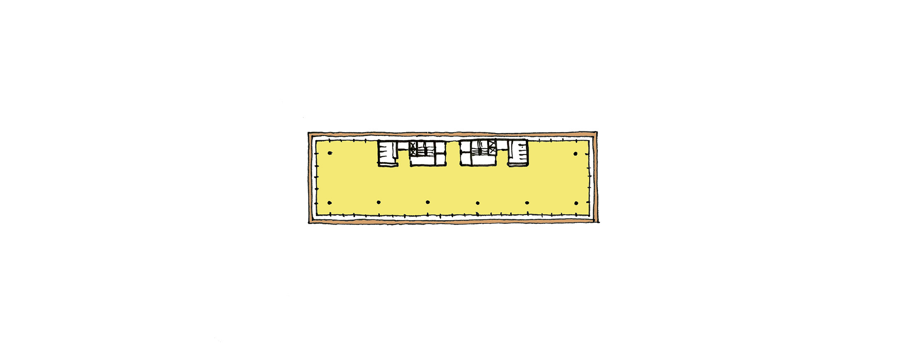

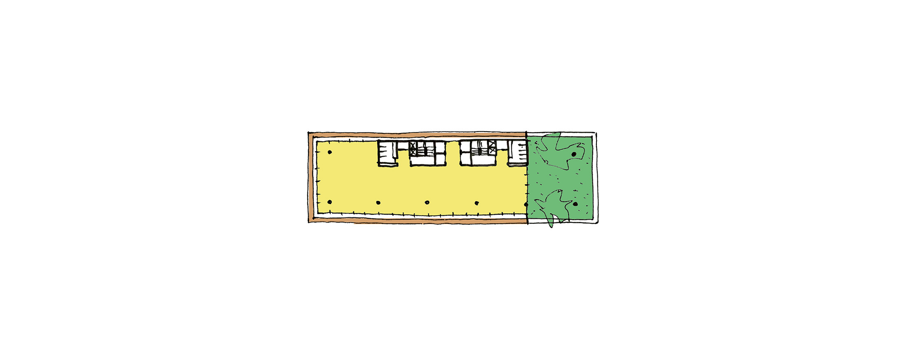

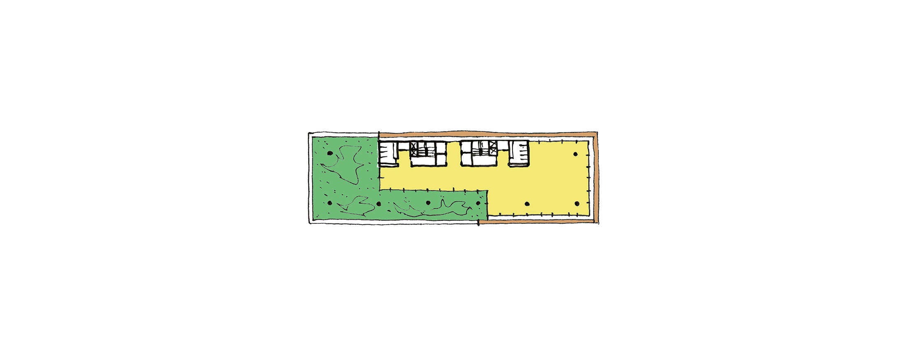

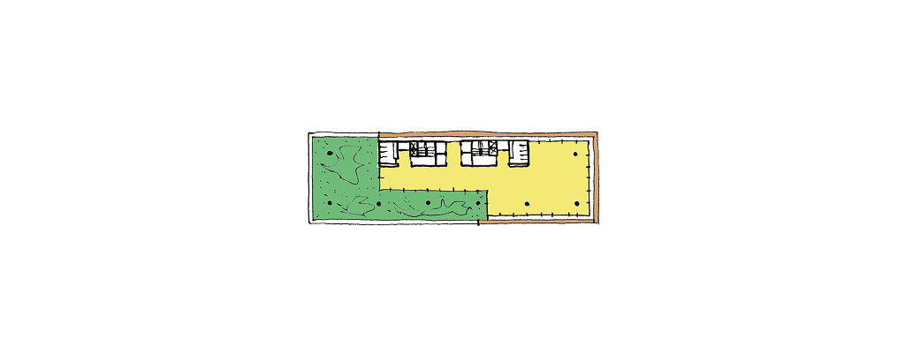
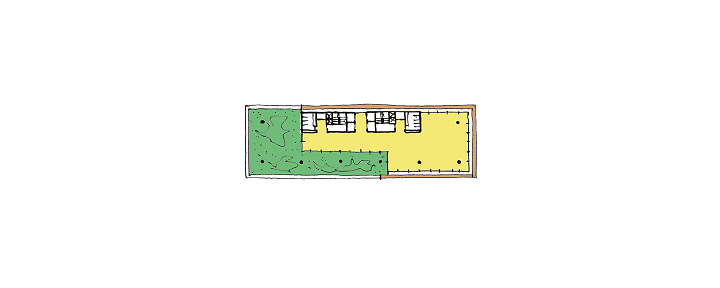

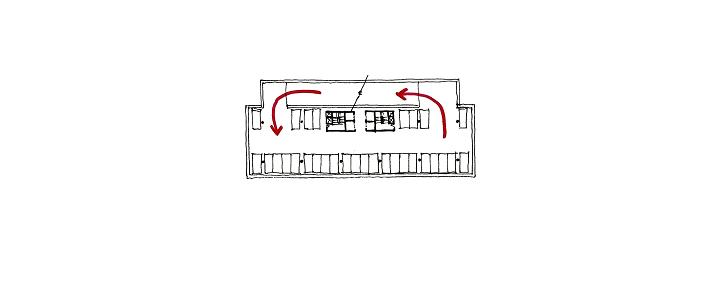

The elevated esplanade constitutes the structuring element of the complex. Rather than a flat slab, it takes the form of an artificial topography shaped by bleachers, gardens, an amphitheater, voids, and pathways that naturally bring the city closer to the building. The bleachers extend the space of the surrounding streets and Praça Victor Civita, while the voids bring natural light and ventilation to the lower levels and create new areas for staying and gathering. Retail spaces located at the corners reinforce the vitality of the sidewalks and expand the everyday use of the complex. The arena thus becomes integrated into the city alongside activities that remain active on non-event days.
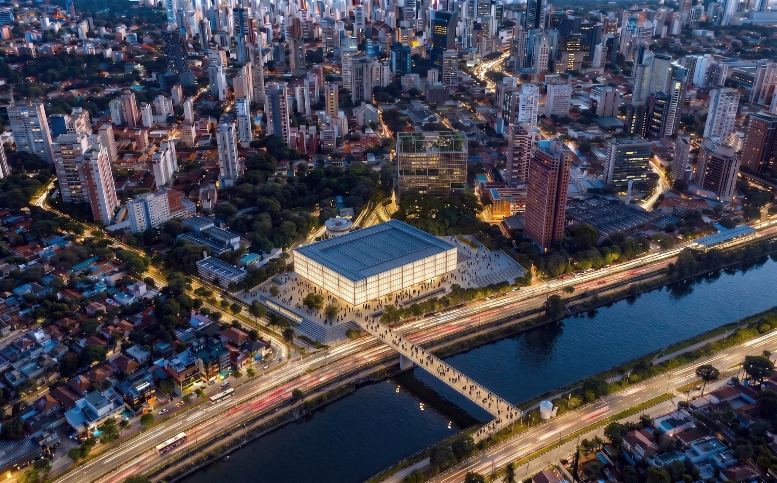
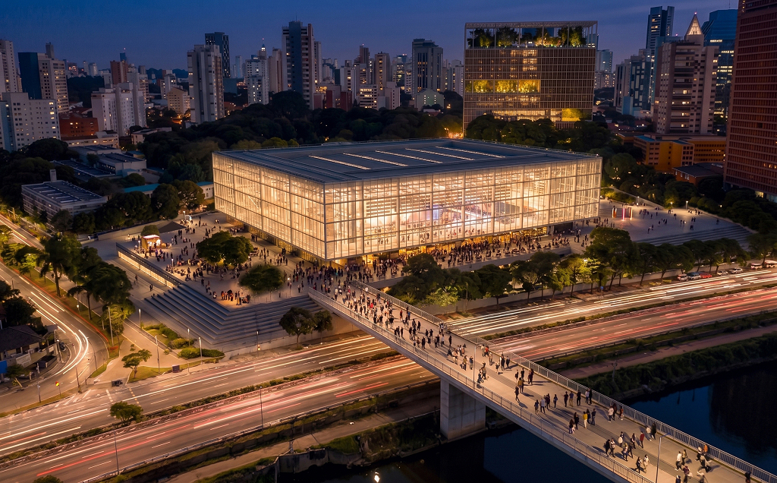
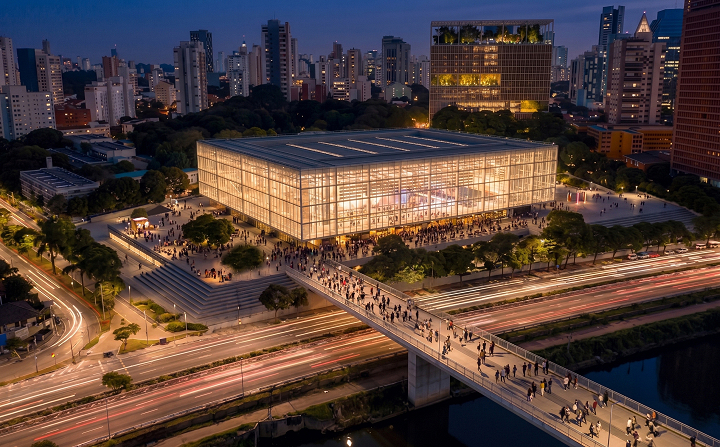
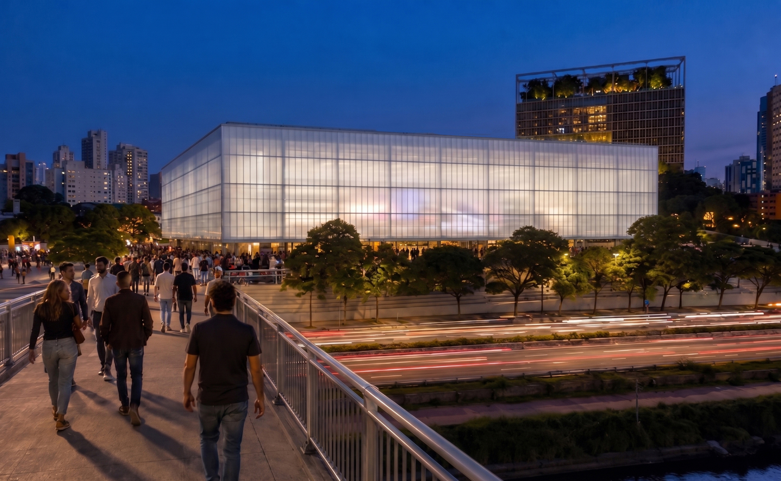
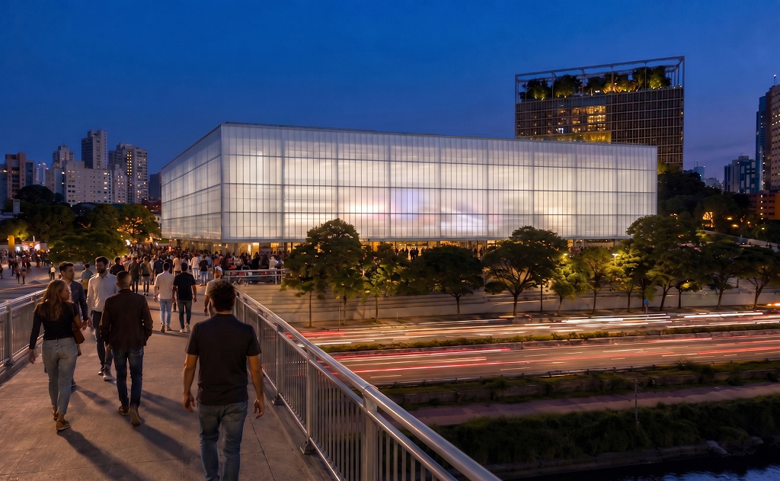
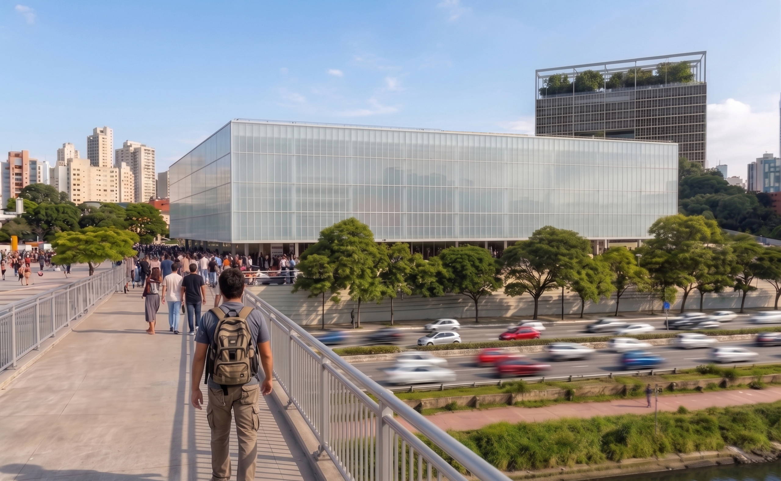
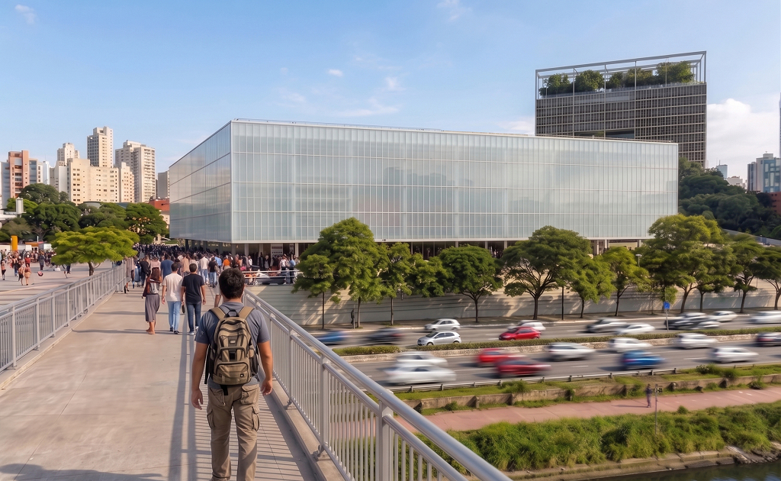
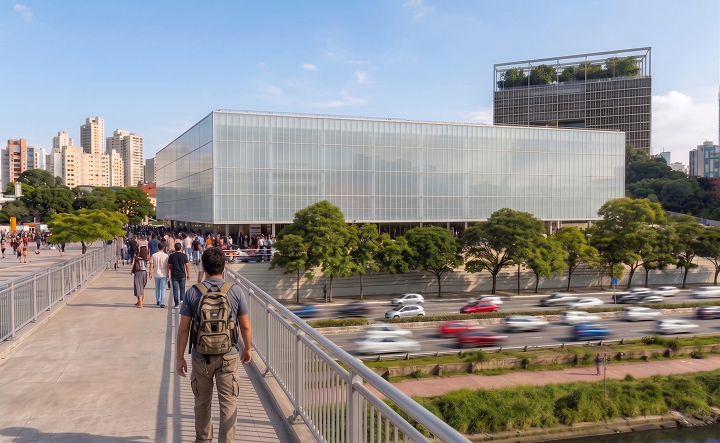
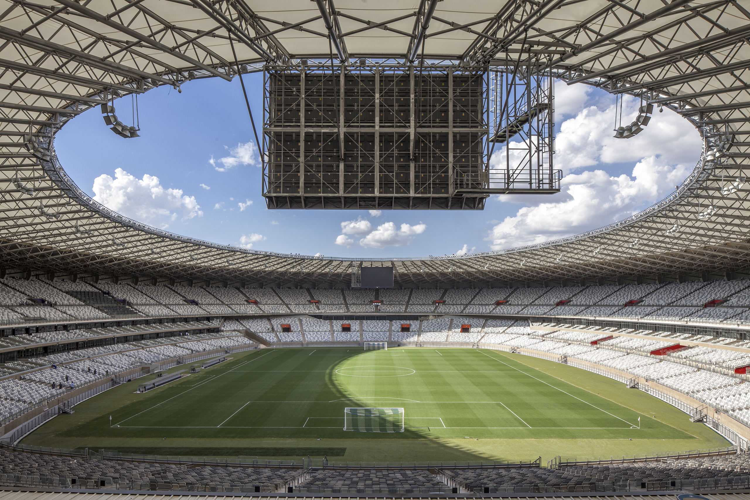
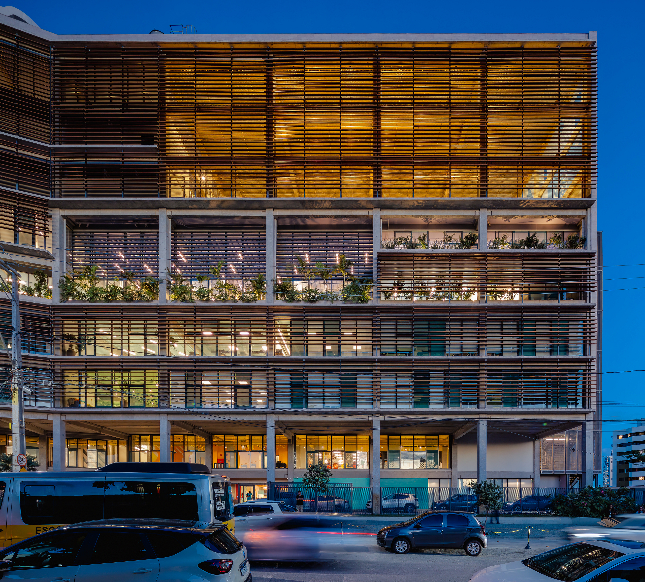
The arena meets the technical requirements of the program without becoming a closed and opaque volume. Its double translucent polycarbonate envelope preserves acoustic performance while partially revealing the activities taking place inside. At night, lighting transforms the building into a visual landmark along the Pinheiros River, contributing to the occupation and safety of the urban landscape.
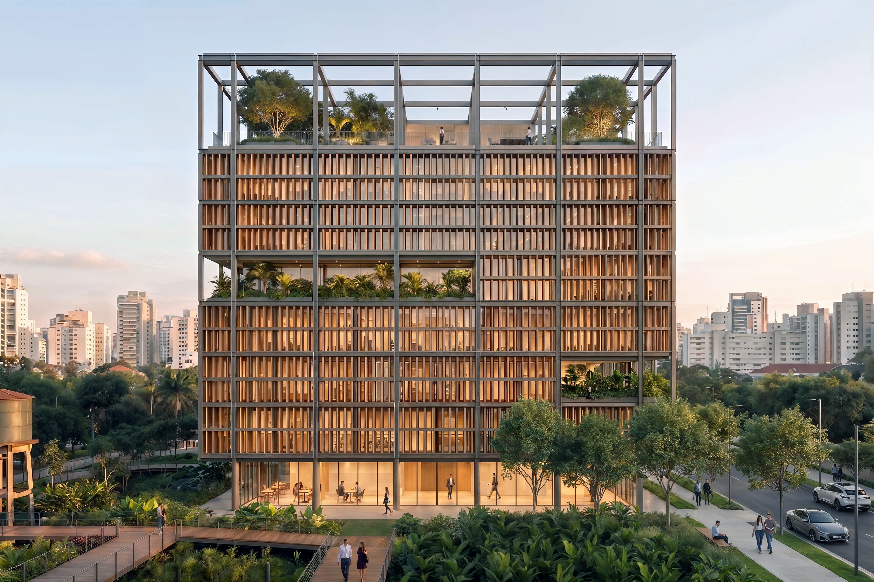
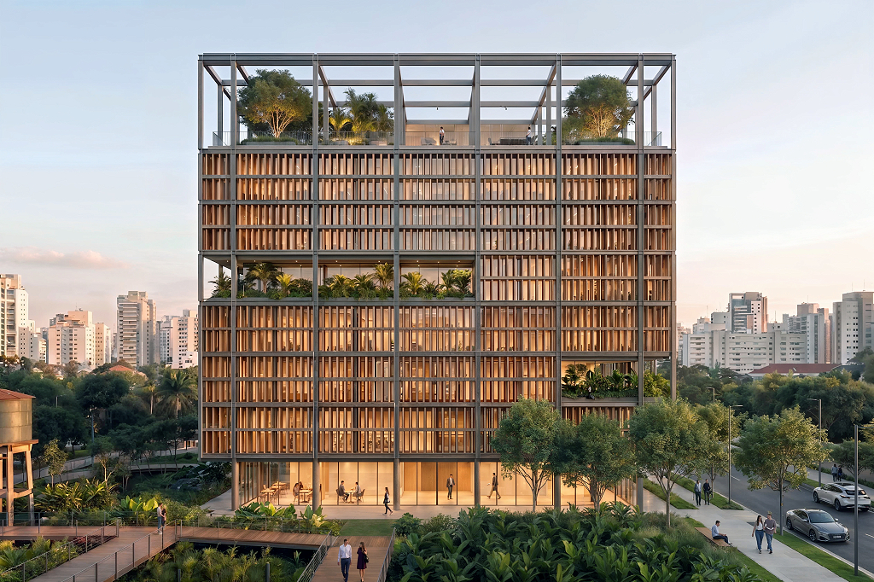
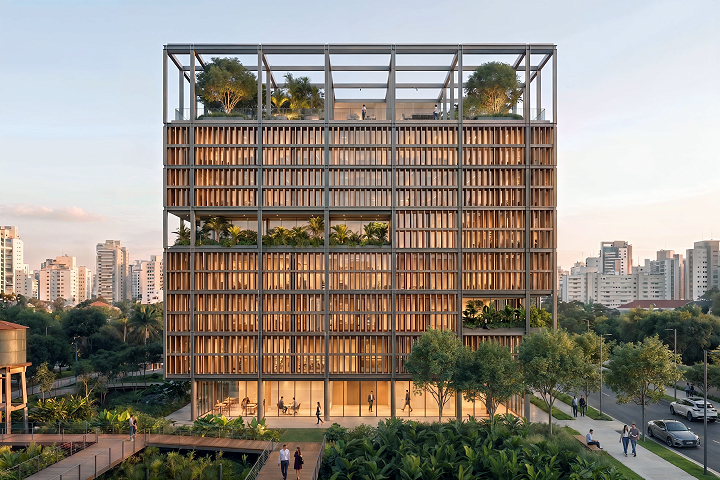
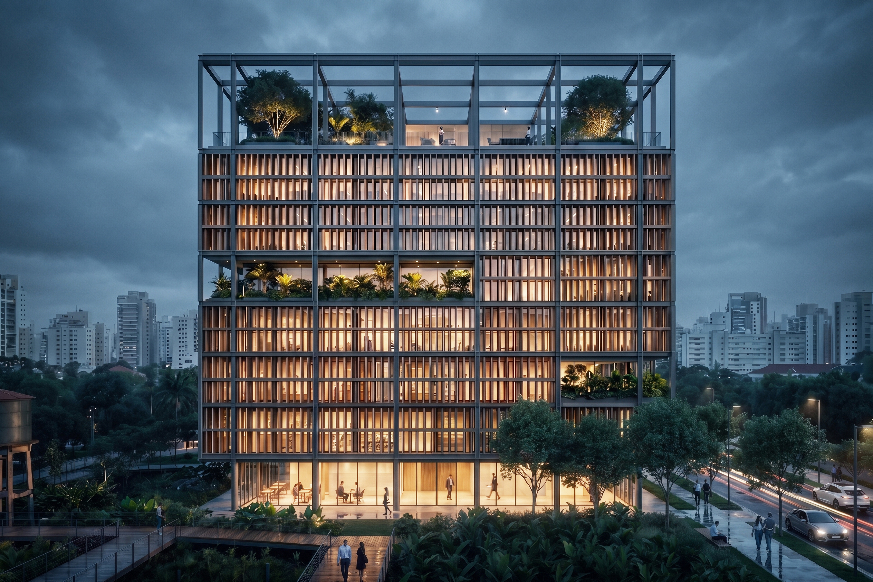
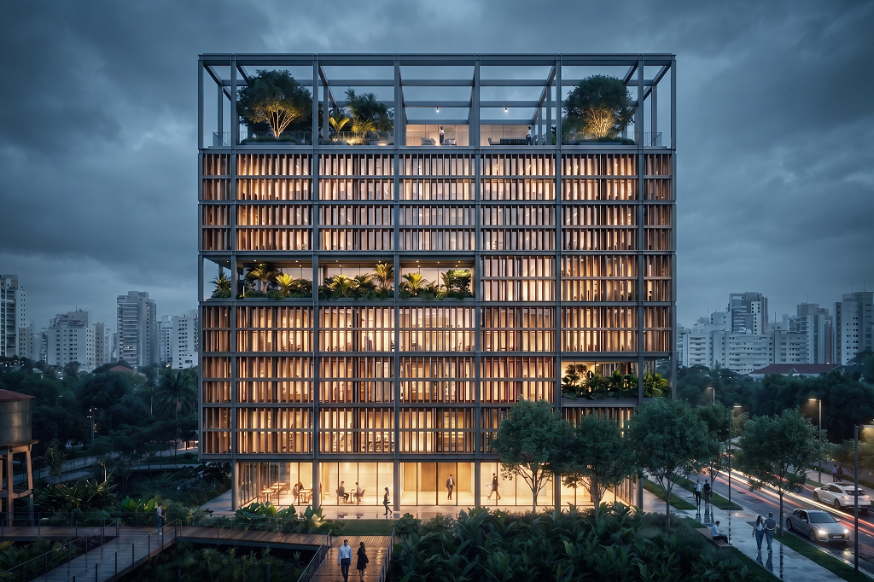
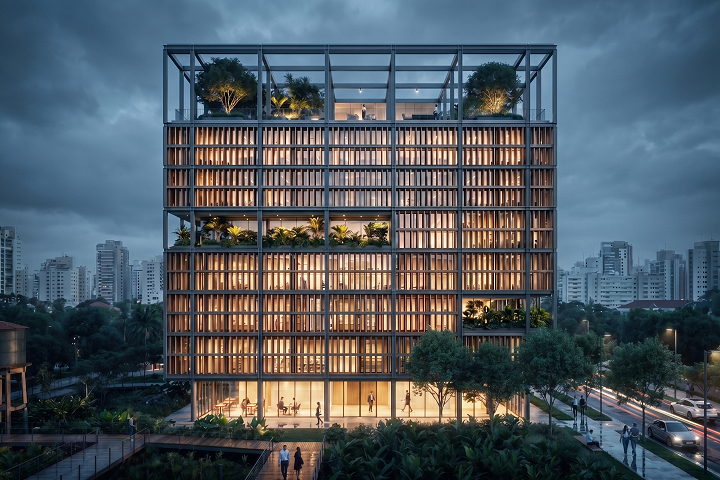
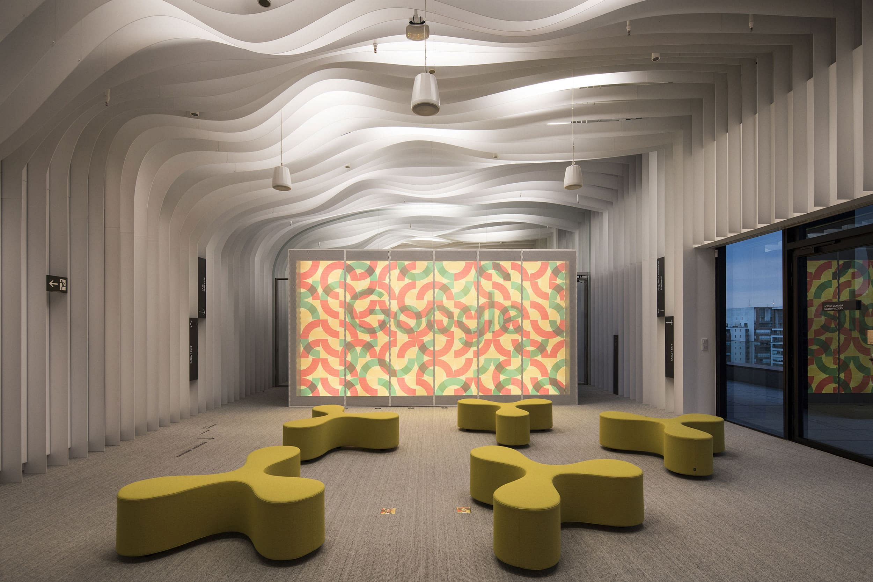
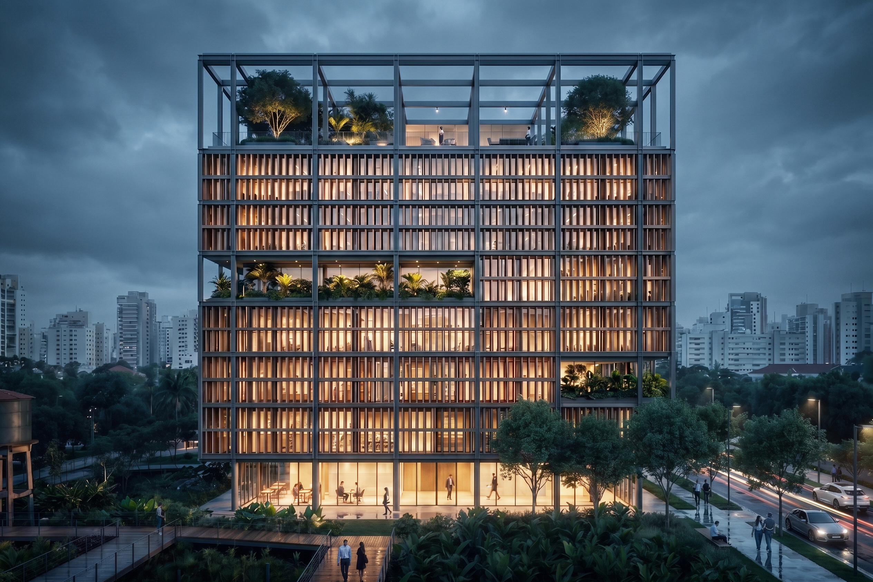
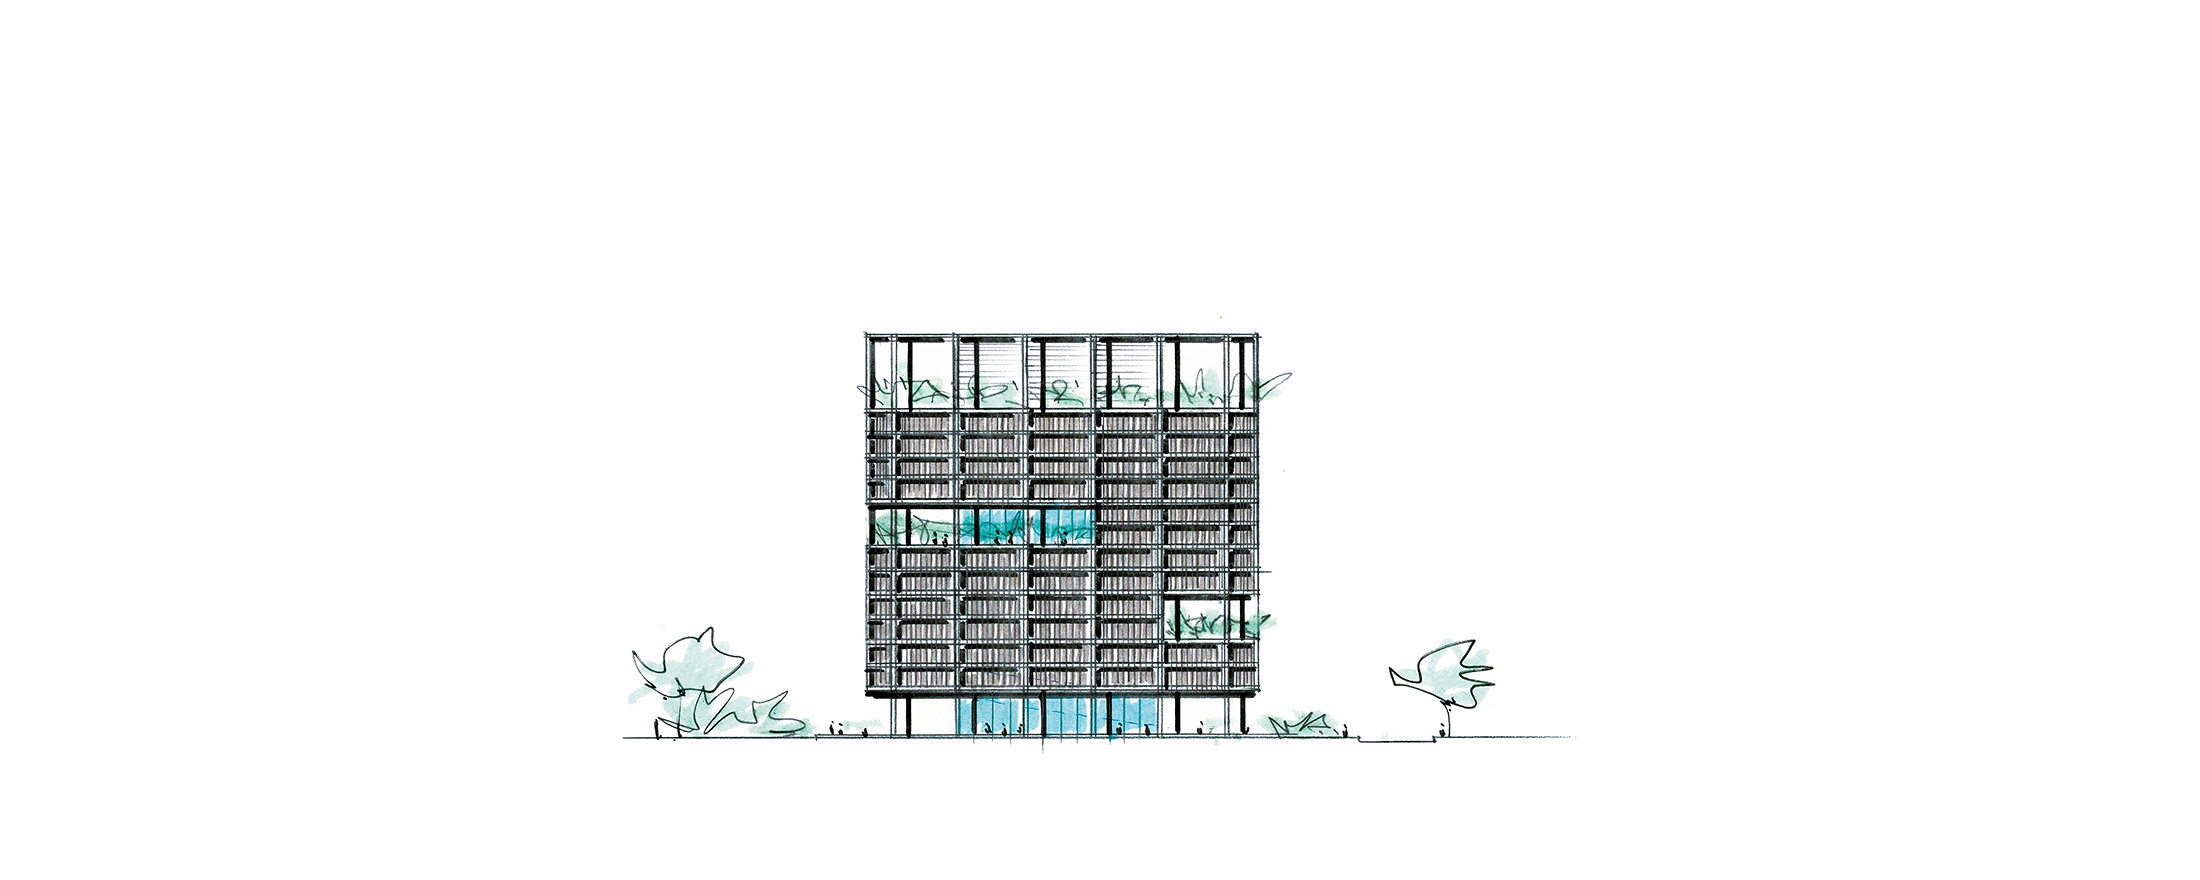
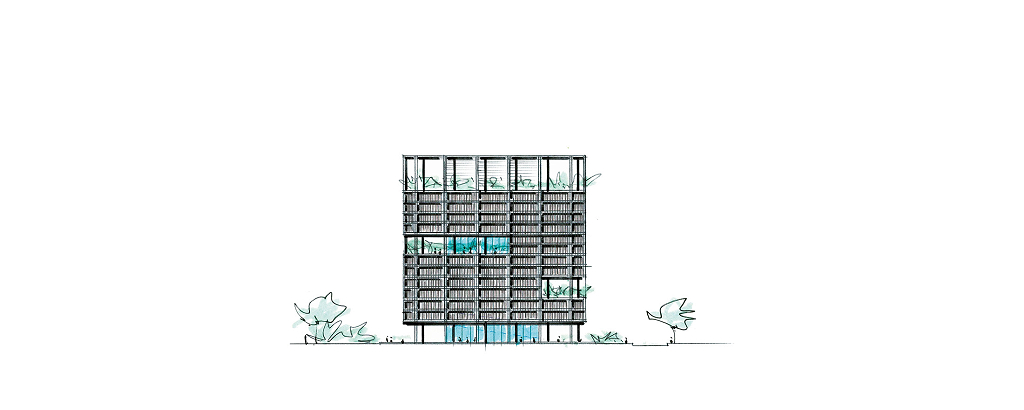
The Innovation Hub adopts the same logic of flexibility present in the esplanade. Its modular structure allows for different occupancy configurations, accommodating laboratories, coworking spaces, offices, auditoriums, and research areas without requiring structural alterations. Voids distributed throughout the tower introduce natural light, ventilation, and collective spaces, reducing the rigidity typically associated with corporate buildings.
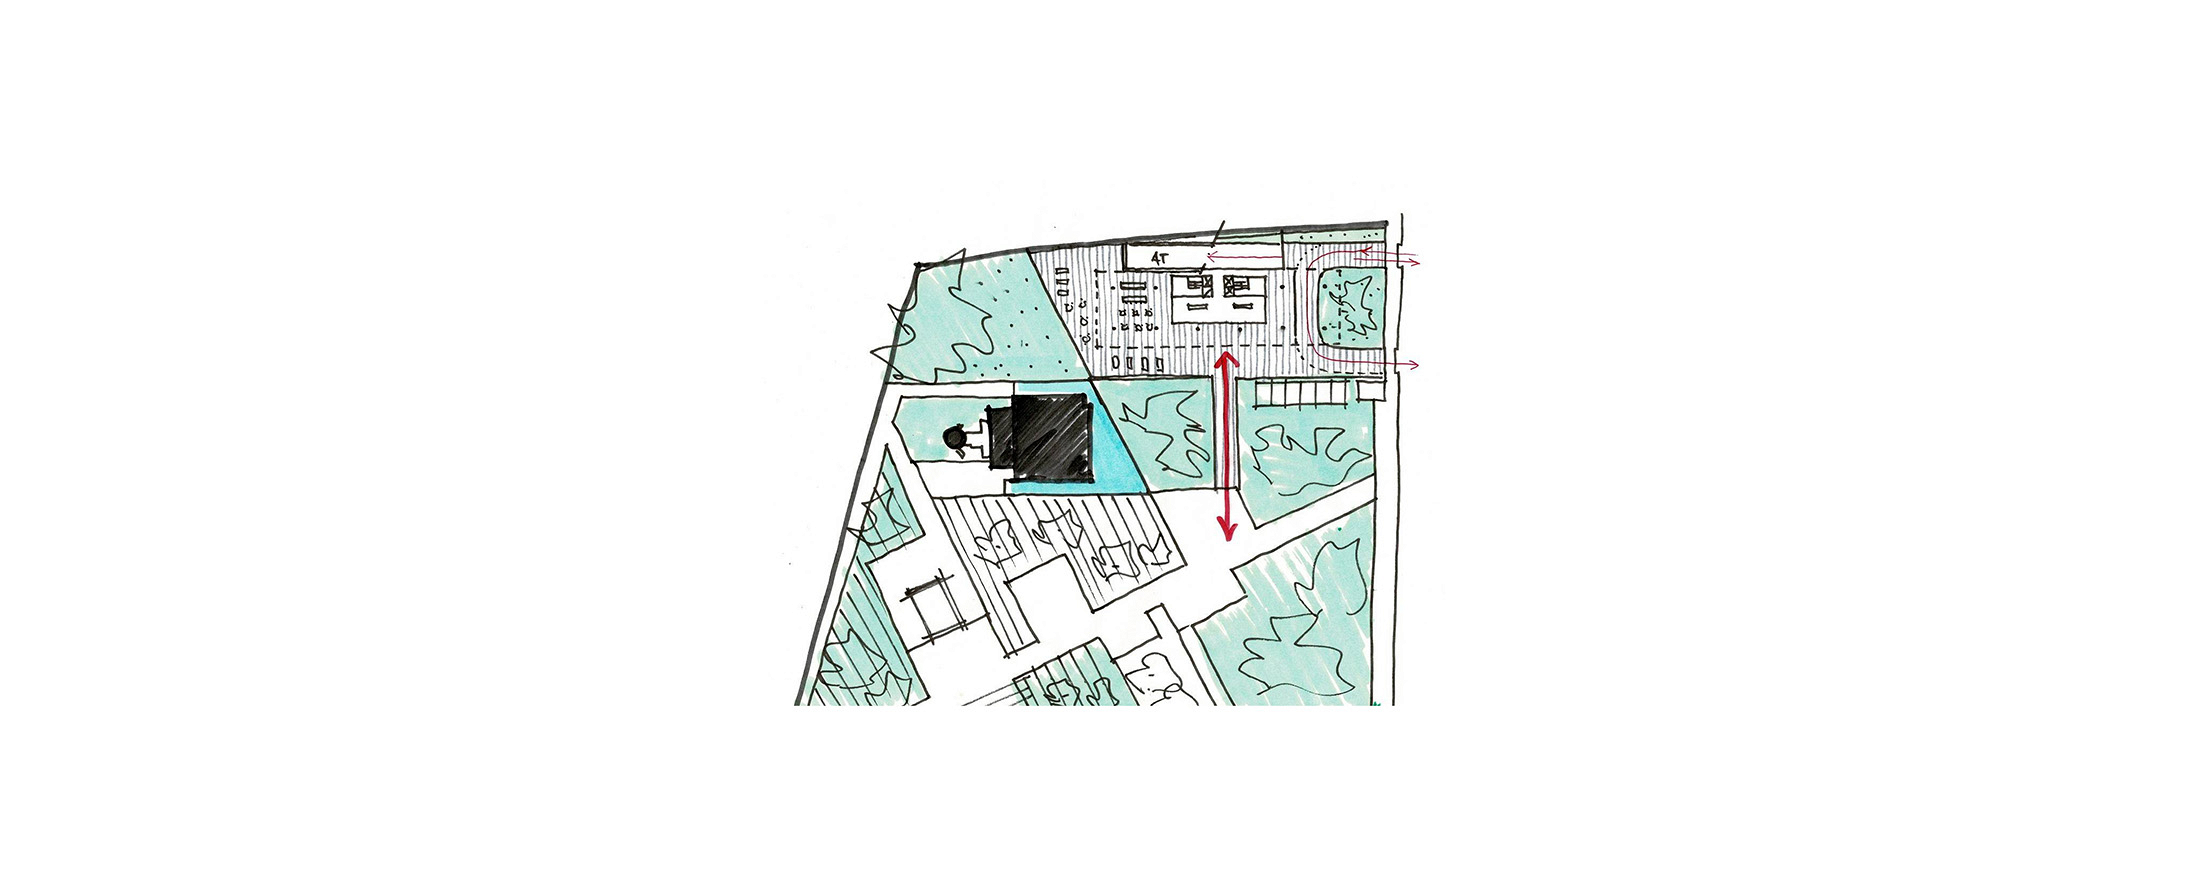
The new pedestrian and cycling bridge completes this system of public spaces by establishing a direct connection between the development, Praça Victor Civita, and Parque Linear Bruno Covas. The river ceases to represent a physical barrier and becomes integrated into the city’s everyday routes. The proposal fully preserves Praça Victor Civita and Hub Green Sampa, expanding their sphere of influence through a continuous sequence of open spaces.
The modular structure of the operational level enhances the complex’s capacity to adapt over time. Areas designated for parking can accommodate fairs, exhibitions, and temporary events, while logistics areas can support different configurations of use without significant interventions. This flexibility reduces future transformation costs and expands the development’s economic potential.
The project responds to the guidelines of the Faria Lima Urban Operation and to the policies for the redevelopment of the Pinheiros River waterfront by prioritizing pedestrians, while also expanding the provision of qualified public space and strengthening the Innovation District. The arena, Innovation Hub, operational infrastructure, and esplanade cease to function as autonomous elements and become part of a single urban system, conceived to remain active throughout the day and adaptable to the city’s transformations.
Project: PPMI Hub Pinheiros
Location: São Paulo, SP, Brazil
Year: 2026
Area: 87,000 m²
Architecture: Bruno Campos, Marcelo Fontes e Silvio Todeschi (autores),Paula Pedrosa (planejamento), Pedro Leão, Anastasiia Lukashchuk e Wallison Caetano (equipe)